Welcome to your stunning 3-bedroom, 3.5-bath townhome located just off E Main Street in the heart of Chattanooga's vibrant Southside district. Enjoy an unbeatable location where you're just steps away from beloved local restaurants, bars, coffee shops, boutiques, art galleries, and dog parks--everything that makes Main Street such a dynamic place to live.
Whether you're seeking a walkable urban lifestyle or a stylish place to call home, this three-level townhome truly has it all.
Enter from your private two-car garage through a charming back courtyard into the main level, where you'll find an open-concept living space featuring sleek concrete floors. The spacious kitchen is designed for both function and style, with quartz countertops, stainless steel appliances, and a large island offering ample storage and entertainment for guest. The main floor also includes a dining area, living room, and a convenient half bath.
Upstairs on the second level, you'll find two generously sized bedroom suites, each with its own full bathroom and walk-in closet. The rear bedroom opens to a covered balcony with beautiful views of Lookout Mountain. A centrally located laundry closet adds convenience to this level.
The entire third floor is dedicated to a luxurious primary suite retreat. This private space features its own covered balcony with spectacular views of Lookout Mountain and the surrounding area. The ensuite bathroom includes a double vanity, walk-in shower, and separate water closet. Just outside the bedroom, you'll find a spacious walk-in closet off the landing.
This exceptional home offers modern living in one of Chattanooga's most sought-after neighborhoods--don't miss your opportunity to make it yours. Garage has EV Charger as well
For sale
Price cut: $49.1K (8/19)
$529,900
1555 Washington St, Chattanooga, TN 37408
3beds
2,080sqft
Townhouse
Built in 2018
2,245 Square Feet Lot
$519,100 Zestimate®
$255/sqft
$125/mo HOA
What's special
Garage has ev chargerStainless steel appliancesOpen-concept living spacePrivate two-car garageSpacious kitchenQuartz countertopsCentrally located laundry closet
- 115 days |
- 340 |
- 23 |
Zillow last checked:
Listing updated:
Listed by:
Jonathan Campbell 423-314-2212,
Exit Realty 423-521-5639,
Nate Card 423-667-5861,
Exit Realty
Source: Greater Chattanooga Realtors,MLS#: 1533798
Facts & features
Interior
Bedrooms & bathrooms
- Bedrooms: 3
- Bathrooms: 4
- Full bathrooms: 3
- 1/2 bathrooms: 1
Primary bedroom
- Level: Third
Bedroom
- Level: Second
Bedroom
- Level: Second
Bathroom
- Description: Bathroom Half
- Level: First
Bathroom
- Description: Full Bathroom
- Level: Second
Bathroom
- Description: Full Bathroom
- Level: Second
Bathroom
- Description: Full Bathroom
- Level: Third
Dining room
- Level: First
Laundry
- Level: Second
Living room
- Level: First
Heating
- Central, Electric
Cooling
- Central Air, Electric
Appliances
- Included: Disposal, Dishwasher, Free-Standing Gas Range, Gas Water Heater, Microwave, Oven
- Laundry: Electric Dryer Hookup, Gas Dryer Hookup, Laundry Room, Washer Hookup
Features
- High Ceilings, Open Floorplan, Pantry, Walk-In Closet(s), Separate Shower, Tub/shower Combo, En Suite
- Flooring: Concrete, Hardwood, Other
- Windows: Aluminum Frames, Insulated Windows
- Basement: None
- Has fireplace: No
Interior area
- Total structure area: 2,080
- Total interior livable area: 2,080 sqft
- Finished area above ground: 2,080
Property
Parking
- Total spaces: 2
- Parking features: Garage, Garage Faces Rear
- Garage spaces: 2
Features
- Levels: Three Or More
- Patio & porch: Covered, Deck, Patio, Porch, Porch - Covered
- Exterior features: Balcony
- Fencing: Fenced
- Has view: Yes
- View description: Mountain(s), Neighborhood, Other
Lot
- Size: 2,245 Square Feet
- Dimensions: 20 x 112.25 IRR
- Features: Level
Details
- Parcel number: 145lcb 020.04
Construction
Type & style
- Home type: Townhouse
- Architectural style: Other
- Property subtype: Townhouse
Materials
- Fiber Cement
- Foundation: Slab
- Roof: Shingle
Condition
- New construction: No
- Year built: 2018
Utilities & green energy
- Sewer: Public Sewer
- Water: Public
- Utilities for property: Cable Available, Electricity Available, Phone Available, Sewer Connected, Underground Utilities
Community & HOA
Community
- Features: Sidewalks
- Security: Smoke Detector(s)
- Subdivision: Montagues Addn
HOA
- Has HOA: Yes
- HOA fee: $125 monthly
Location
- Region: Chattanooga
Financial & listing details
- Price per square foot: $255/sqft
- Tax assessed value: $672,900
- Annual tax amount: $5,796
- Date on market: 5/1/2026
- Listing terms: Cash,Conventional
Estimated market value
$519,100
$493,000 - $545,000
$2,930/mo
Price history
| Date | Event | Price |
|---|---|---|
| 8/19/2026 | Price change | $529,900-8.5%$255/sqft |
Source: Greater Chattanooga Realtors #1533798 Report a problem | ||
| 6/29/2026 | Price change | $579,000-2.5%$278/sqft |
Source: Greater Chattanooga Realtors #1533798 Report a problem | ||
| 5/18/2026 | Price change | $594,000-4%$286/sqft |
Source: Greater Chattanooga Realtors #1533798 Report a problem | ||
| 5/1/2026 | Listed for sale | $619,000+46.7%$298/sqft |
Source: Greater Chattanooga Realtors #1533798 Report a problem | ||
| 5/15/2020 | Sold | $422,000-4.1%$203/sqft |
Source: Greater Chattanooga Realtors #1310271 Report a problem | ||
| 1/28/2020 | Pending sale | $439,900$211/sqft |
Source: Keller Williams Realty #1310271 Report a problem | ||
| 12/2/2019 | Price change | $439,900+1.1%$211/sqft |
Source: Keller Williams Realty #1310271 Report a problem | ||
| 10/11/2019 | Listed for sale | $434,900+11.6%$209/sqft |
Source: Owner Report a problem | ||
| 11/15/2018 | Sold | $389,700$187/sqft |
Source: Public Record Report a problem | ||
Public tax history
| Year | Property taxes | Tax assessment |
|---|---|---|
| 2025 | $2,550 +7.7% | $168,225 +59% |
| 2024 | $2,368 | $105,825 |
| 2023 | $2,368 | $105,825 |
| 2022 | $2,368 | $105,825 |
| 2021 | $2,368 -11.3% | $105,825 +9.6% |
| 2020 | $2,670 | $96,575 +865.8% |
| 2019 | $2,670 +865.7% | $10,000 |
| 2018 | $277 | $10,000 |
Find assessor info on the county website
Monthly payment
Est. payment
Payment breakdown
Explore the cost of this home by adjusting the details. Changes won't be saved.Climate risks
Neighborhood: Fort Negley
Nearby schools
GreatSchools rating
- 6/10Battle Academy for Teaching LearningGrades: PK-5Distance: 0.3 mi
- 3/10Orchard Knob Middle SchoolGrades: 6-8Distance: 1.7 mi
- 4/10The Howard SchoolGrades: 9-12Distance: 0.7 mi
Schools provided by the listing agent
- Elementary: Battle Academy
- Middle: Orchard Knob Middle
- High: Howard School of Academics & Tech
Source: Greater Chattanooga Realtors. This data may not be complete. We recommend contacting the local school district to confirm school assignments for this home.
- $551,8003 bd4 ba1.9k sqft1559 Washington St, Chattanooga, TN 37408Off Market
- $538,2003 bd4 ba1.9k sqft1551 Washington St, Chattanooga, TN 37408Off Market
- $582,100-- bd3 ba2k sqft1547 Washington St, Chattanooga, TN 37408Off Market
- $593,700-- bd2 ba1.7k sqft1563 Washington St, Chattanooga, TN 37408Off Market
- $490,6003 bd4 ba1.8k sqft1551 Washington St UNIT 9, Chattanooga, TN 37408Off Market
- $2,5003 bd3 ba1.7k sqft1539 Washington St, Chattanooga, TN 37408For Rent
- $490,9003 bd3 ba1.7k sqft1531 Washington St, Chattanooga, TN 37408Off Market
- $586,9003 bd1 ba1.1k sqft418 E 16th St, Chattanooga, TN 37408Off Market
A local agent can set up tours, give advice and negotiate with sellers.
Similar homes
- $525,0003 bd4 ba2.1k sqft1411 Park Ave, Chattanooga, TN 37408For Sale
 MLS ID #1535860, Diane Patty. Greater Chattanooga Realtors
 - $519,0003 bd4 ba1.9k sqft1443 Park Ave, Chattanooga, TN 37408For Sale
 MLS ID #1533892, Nelson Batchelor. Greater Chattanooga Realtors
 - $499,0003 bd3 ba1.7k sqft1429 Park Ave, Chattanooga, TN 37408For Sale
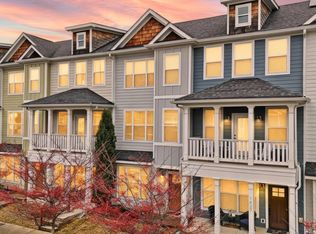 MLS ID #1525818, Stephen O'Neil. Greater Chattanooga Realtors
 - $435,0003 bd4 ba2k sqft725 Burnside Pl #33, Chattanooga, TN 37408For Sale
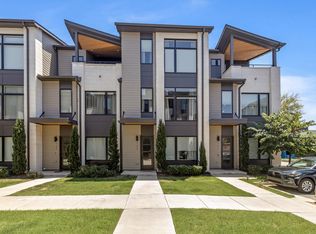 MLS ID #1541141, Asher Black. Greater Chattanooga Realtors
 - $430,0003 bd3 ba1.7k sqft138 E 19th St, Chattanooga, TN 37408For SaleMLS ID #1533939, Jill L Mallett. Greater Chattanooga Realtors
- $589,0003 bd3 ba2.2k sqft102 W 19th St, Chattanooga, TN 37408For SaleMLS ID #1534780, Kendall Richards. Greater Chattanooga Realtors
- $390,0003 bd3 ba1.7k sqft1966 Mitchell Ave, Chattanooga, TN 37408For SaleMLS ID #1525265, Grace Edrington. Greater Chattanooga Realtors
- $590,0003 bd4 ba2.2k sqft895 Cherokee Blvd, Chattanooga, TN 37405For Sale
 MLS ID #3337357, Grace Edrington. RealTracs MLS as distributed by MLS GRID
 - $590,0003 bd4 ba2.2k sqft895 Cherokee Blvd #105, Chattanooga, TN 37405For SaleMLS ID #1532222, Grace Edrington. Greater Chattanooga Realtors
- $549,9004 bd3 ba2.5k sqft1514 Bailey Ave, Chattanooga, TN 37404For SaleMLS ID #1537333, Grace Edrington. Greater Chattanooga Realtors
- $400,0002 bd2 ba1.6k sqft737 Burnside Pl, Chattanooga, TN 37408For SaleMLS ID #1508516, Jay Robinson. Greater Chattanooga Realtors
- $525,0003 bd3 ba2k sqft2003 Clearfield Ln, Chattanooga, TN 37405For SaleMLS ID #1531116, Iris Rodger. Greater Chattanooga Realtors
- $599,9003 bd4 ba2.3k sqft1308 Duncan Ave, Chattanooga, TN 37404For SaleMLS ID #1539685, Betsy Bellot. Greater Chattanooga Realtors
- $519,0003 bd2 ba2.8k sqft232 Jarnigan Ave, Chattanooga, TN 37405For SaleMLS ID #1537281, Jonathan Campbell. Greater Chattanooga Realtors
- $485,0003 bd3 ba1.8k sqft1104 Westwood Ave, Chattanooga, TN 37405For SaleMLS ID #1538376, Angela M Fowler. Greater Chattanooga Realtors
- $359,9003 bd3 ba1.4k sqft1089 Park Ave, Chattanooga, TN 37403For SaleMLS ID #1532191, Marie King. Greater Chattanooga Realtors
- $374,9003 bd2 ba1.4k sqft1063 Park Ave, Chattanooga, TN 37403For SaleMLS ID #1540311, Lee Marshall Hobbs. Greater Chattanooga Realtors
- $575,0003 bd3 ba2.1k sqft5685 Lee Ave, Chattanooga, TN 37409For SaleMLS ID #1536301, Becky Lockwood. Greater Chattanooga Realtors
- $309,9002 bd2 ba1.1k sqft1077 Park Ave, Chattanooga, TN 37403For SaleMLS ID #1534433, Genie Carr. Greater Chattanooga Realtors
- $285,0001 bd2 ba1.1k sqft1607 Fagan St #109, Chattanooga, TN 37408For SaleMLS ID #1538773, Dilon Farmer. Greater Chattanooga Realtors
