Set directly across from the tranquil waters of Little Lake Conway, this striking four-bedroom, three-bath residence offers a rare blend of scale, authenticity, and lifestyle. Sited on over half an acre, the home feels worlds away from the noise, yet it’s just minutes from the heart of downtown Orlando. At its core, this property is about much more than its four walls. It’s about the experience. The Conway Chain of Lakes, 1,800 acres of boatable, fishable, skiable water, sits just across the street, transforming weekend routines into lakefront adventures. This is a home that offers more than a place to live, it offers a way to live. Inside, the custom split floor plan is functional and fluid. Hardwood floors, oversized wood-trimmed windows, and a sense of openness create a layout that feels elevated yet effortless. Light pours in from every angle, enhancing each room with warmth and clarity. A two-way fireplace anchors the main living spaces, adding character and cohesion while drawing attention to the home’s inviting, chic design. Each room tells its own story, well-proportioned, thoughtfully finished and comfortably elegant. The interior palette is timeless, with subtle details that give the home personality without pretense. Whether hosting guests or enjoying quiet evenings at home, the space adapts seamlessly. Private views and extra space lend the backyard as a blank canvas to future year-round poolside fun. Beyond its design, the property is zoned for top-rated schools and in one of Orlando’s established and in-demand neighborhoods. Mature trees, wide lots and a strong sense of community define the area, offering serenity and security. Some homes make an impression. This one leaves a mark.
Sold for $825,000
$825,000
1555 WATERWITCH DRIVE, ORLANDO, FL 32806
4beds
2,614sqft
Single Family Residence
Built in 1984
0.59 Acres Lot
$818,200 Zestimate®
$316/sqft
$4,506 Estimated rent
Home value
$818,200
$745,000 - $900,000
$4,506/mo
Zestimate® history
Owner options
List your home for rent
$4,506/mo
Rent Zestimate®
Find your next renter with Zillow Rental Manager. Plus, with online applications, you can quickly screen prospective tenants – for free.
$4,506/mo
Rent Zestimate®
Refinance and save
$5,897/mo
Est. payment
Refinancing to a lower rate could help reduce your monthly payments and save thousands over the life of the loan.
$5,897/mo
Est. payment
Explore your selling options
Work with a Zillow partner agent
Leverage their expertise and Zillow's premium Showcase listings to get your home seen by more buyers.
Get startedList with your own agent
Get your home in front of millions of buyers by listing it on Zillow.
Learn how to do itSell it yourself
Take full control of how buyers see your home on Zillow by listing For Sale by Owner (FSBO).
List your homeWhat's special
Two-way fireplaceOversized wood-trimmed windowsMature treesCustom split floor planHardwood floorsPrivate viewsOver half an acre
Zillow last checked:
Listing updated:
Listed by:
Chad Isenhart 407-955-0033,
PREMIER SOTHEBY'S INTL. REALTY 407-644-3295
Bought with:
Chad Isenhart, 3365370
PREMIER SOTHEBY'S INTL. REALTY
Source: Stellar MLS,MLS#: O6300510 Originating MLS: Orlando Regional
Originating MLS: Orlando Regional
Facts & features
Interior
Bedrooms & bathrooms
- Bedrooms: 4
- Bathrooms: 3
- Full bathrooms: 3
Primary bedroom
- Features: Walk-In Closet(s)
- Level: First
Family room
- Level: First
Great room
- Features: Coat Closet
- Level: First
Kitchen
- Level: First
Heating
- Central, Heat Pump
Cooling
- Central Air
Appliances
- Included: Dishwasher, Microwave, Range, Refrigerator
- Laundry: Inside, Laundry Room
Features
- Built-in Features, Ceiling Fan(s), Eating Space In Kitchen, Kitchen/Family Room Combo, Split Bedroom
- Flooring: Ceramic Tile, Hardwood
- Windows: Wood Frames
- Has fireplace: Yes
- Fireplace features: Family Room, Living Room, Wood Burning
Interior area
- Total structure area: 3,574
- Total interior livable area: 2,614 sqft
Property
Parking
- Total spaces: 2
- Parking features: Garage - Attached
- Attached garage spaces: 2
Features
- Levels: One
- Stories: 1
- Patio & porch: Covered, Rear Porch
- Exterior features: Lighting, Sprinkler Metered
- Fencing: Fenced,Wood
- On waterfront: Yes
- Waterfront features: Bay/Harbor Front, Waterfront
Lot
- Size: 0.59 Acres
- Dimensions: 112 x 235
- Residential vegetation: Oak Trees
Details
- Parcel number: 132329563000030
- Zoning: R-1AA
- Special conditions: None
Construction
Type & style
- Home type: SingleFamily
- Property subtype: Single Family Residence
Materials
- Wood Siding
- Foundation: Crawlspace
- Roof: Shingle
Condition
- New construction: No
- Year built: 1984
Utilities & green energy
- Sewer: Septic Tank
- Water: Public
- Utilities for property: Electricity Connected, Propane, Water Connected
Community & HOA
Community
- Features: Bay/Harbor Front, Public Boat Ramp, Water Access, Waterfront, Golf Carts OK
- Pet fee: $0 monthly
- Subdivision: MIDDLEBROOK OAKS
HOA
- Has HOA: No
Location
- Region: Orlando
Financial & listing details
- Price per square foot: $316/sqft
- Tax assessed value: $608,958
- Annual tax amount: $7,421
- Date on market: 5/1/2025
- Cumulative days on market: 3 days
- Ownership: Fee Simple
- Total actual rent: 0
- Electric utility on property: Yes
- Road surface type: Asphalt
Price history
| Date | Event | Price |
|---|---|---|
| 6/2/2025 | Sold | $825,000$316/sqft |
Source:  Stellar MLS #O6300510 Report a problem Stellar MLS #O6300510 Report a problem | ||
| 5/4/2025 | Pending sale | $825,000$316/sqft |
Source: Stellar MLS #O6300510 Report a problem | ||
| 5/1/2025 | Listed for sale | $825,000+45%$316/sqft |
Source: Stellar MLS #O6300510 Report a problem | ||
| 1/14/2021 | Sold | $569,000$218/sqft |
Source: Public Record Report a problem | ||
| 11/1/2020 | Pending sale | $569,000$218/sqft |
Source: KELLER WILLIAMS AT THE PARKS #O5889811 Report a problem | ||
| 10/19/2020 | Price change | $569,000-1.7%$218/sqft |
Source: KELLER WILLIAMS AT THE PARKS #O5889811 Report a problem | ||
| 10/3/2020 | Price change | $579,000+3.6%$221/sqft |
Source: KELLER WILLIAMS AT THE PARKS #O5889811 Report a problem | ||
| 9/15/2020 | Pending sale | $559,000$214/sqft |
Source: KELLER WILLIAMS AT THE PARKS #O5889811 Report a problem | ||
| 9/3/2020 | Listed for sale | $559,000+4.5%$214/sqft |
Source: KELLER WILLIAMS AT THE PARKS #O5889811 Report a problem | ||
| 8/30/2019 | Sold | $534,900$205/sqft |
Source: Public Record Report a problem | ||
| 7/26/2019 | Listed for sale | $534,900+44.6%$205/sqft |
Source: OLDE TOWN BROKERS INC #O5801327 Report a problem | ||
| 8/10/2004 | Sold | $370,000$142/sqft |
Source: Public Record Report a problem | ||
Public tax history
| Year | Property taxes | Tax assessment |
|---|---|---|
| 2024 | $7,422 +7.2% | $467,376 +3% |
| 2023 | $6,924 +4.2% | $453,763 +3% |
| 2022 | $6,642 +21.7% | $440,547 +22.2% |
| 2021 | $5,458 +0.8% | $360,606 +1.4% |
| 2020 | $5,415 +22.7% | $355,627 +22.2% |
| 2019 | $4,414 +0.8% | $291,056 +1.9% |
| 2018 | $4,377 | $285,629 -23.4% |
| 2017 | $4,377 +1.4% | $372,908 +6.5% |
| 2016 | $4,315 +0.7% | $350,088 +5.7% |
| 2015 | $4,286 -3% | $331,360 +19.7% |
| 2014 | $4,419 +2.2% | $276,774 +4.1% |
| 2013 | $4,322 -1.7% | $265,947 -0.9% |
| 2012 | $4,395 -1.3% | $268,414 -2.7% |
| 2011 | $4,454 +5% | $275,908 +3.4% |
| 2010 | $4,242 | $266,754 -18.1% |
| 2009 | -- | $325,775 -19.6% |
| 2008 | $4,689 -0.6% | $405,204 -5.5% |
| 2007 | $4,715 -6% | $428,939 +13.3% |
| 2006 | $5,016 +0.4% | $378,436 +35.2% |
| 2005 | $4,998 +92.8% | $279,981 +31.1% |
| 2004 | $2,593 -2.7% | $213,500 +1.8% |
| 2003 | $2,665 +2.8% | $209,732 +12.7% |
| 2002 | $2,593 -0.9% | $186,075 +4.8% |
| 2001 | $2,617 +2.3% | $177,508 +3.7% |
| 2000 | $2,557 | $171,250 |
Find assessor info on the county website
Neighborhood: 32806
Nearby homes
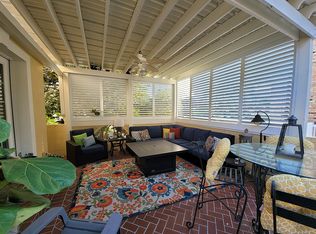
- $1,171,7003 bd4 ba3.1k sqft1551 Waterwitch Dr, Orlando, FL 32806Off Market
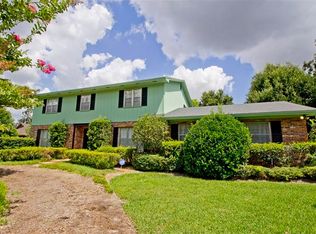
- $737,4004 bd3 ba2.8k sqft1559 Waterwitch Dr, Orlando, FL 32806Off Market
- $604,5004 bd2 ba1.9k sqft1274 Old Mill Rd, Orlando, FL 32806Off Market
- $2,158,7004 bd5 ba3.5k sqft1564 Waterwitch Dr, Orlando, FL 32806Off Market

- $676,4004 bd2 ba2.6k sqft1280 Old Mill Rd, Orlando, FL 32806Off Market
- $735,8004 bd2 ba2.8k sqft1549 Waterwitch Dr, Orlando, FL 32806Off Market
- $487,5003 bd2 ba1.7k sqft1286 Old Mill Rd, Orlando, FL 32806Off Market
- $551,5004 bd2 ba2k sqft1268 Old Mill Rd, Orlando, FL 32806Off Market
Nearby schools
GreatSchools rating
- 7/10Pershing Elementary SchoolGrades: K-8Distance: 0.7 mi
- 6/10William R Boone High SchoolGrades: 9-12Distance: 2 mi
Get a cash offer in 3 minutes
Find out how much your home could sell for in as little as 3 minutes with a no-obligation cash offer.
Estimated market value
$818,200
Get a cash offer in 3 minutes
Find out how much your home could sell for in as little as 3 minutes with a no-obligation cash offer.
Estimated market value
$818,200
- Florida
- Orange County
- Orlando
- 32806
- 1555 WATERWITCH DRIVE
Nearby cities
Nearby neighborhoods
Nearby zip codes
Other Orlando Topics
