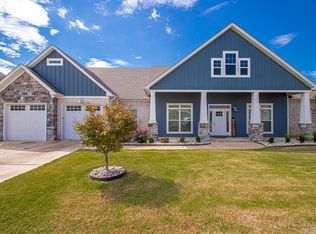
This 3,608 sq ft custom home offers 5 bedrooms, 4 bathrooms, an office, a bonus room, and a covered back porch with a saltwater pool. It's conveniently located to all amenities in the Winterbrook Subdivision in West Conway and about 1 mile from I-40. This home has an open floorpan with a custom kitchen featuring floor to ceiling custom cabinetry and a 10 ft island with seating for 5 that is open to the LR and Dining Room. Dinner parties of 10-12 people frequent the spacious dining room. The Living Room is roomy with 10 ft ceilings and the focal point is the beautiful mantle and tile fireplace surround and offers access to the covered back porch. The back porch has a flatscreen tv that can be viewed from the patio and pool. The home office is located off the foyer. There is also a small hallway off of the foyer where the guest bathroom and front bedroom are located. You find an additional small hallway located off of the living room and it offers access to the middle bedroom, jack-and-jill bathroom, back bedroom, and a linen closet. The split floor plan offers the master suite on the other side of the open living areas. The master bedroom is spacious and has room for a sitting area. The master bathroom has a jacuzzi tub, custom tile shower, water closet, and leads to the large custom master closet. The master closet offers his and hers custom dresser drawers, full length custom mirror, sweater and shoe cubbies, and plenty of hanging room with extra storage shelves throughout. The laundry room can be accessed from the master closet or the kitchen hallway and offers custom shelving , hanging bar, and cabinets. Upstairs you will find a large bedroom with a walk-in closet, bathroom, and a large bonus room. We hope you will call for a tour of this home today! 501-733-3000
This property is not currently displayed as for sale or rent on Zillow. This may be different from what's on other websites or public sources.