Mountain living is easy in this updated 3-bedroom, 2.5-bath Woodbridge Townhome, ideally located just minutes from Steamboat Resort, Whistler Park, the Yampa Core Trail, and miles of hiking and biking trails. Backing to HOA common space and shaded by mature trees, the private south-facing deck offers a peaceful setting to relax after a day of skiing, hiking, or biking, while the welcoming front porch is the perfect place to enjoy your morning coffee and check the mountain conditions. Filled with natural light, the open floor plan centers around an updated kitchen featuring granite countertops, refreshed cabinetry with new hardware, upgraded lighting, a stainless steel sink with gooseneck faucet, and seamless flow into the dining and living areas. Fresh interior paint, newly stained trim, professionally cleaned windows, and durable luxury vinyl plank flooring throughout make this home move-in ready. All three bathrooms have been tastefully remodeled, including stylish sliding barn doors on both full baths. The attached oversized one-car garage offers plenty of storage, an EV charger, and a convenient man door, with additional parking directly in front of the garage plus an assigned parking space. Dog owners and outdoor enthusiasts will love the immediate access to nearby parks, and Steamboat’s extensive trail network right outside the back door. The HOA replaced the roof in 2023, adding long-term value and peace of mind, while reasonable HOA dues help simplify ownership. Whether you’re looking for a full-time residence or a second-home mountain retreat, this inviting townhome combines tasteful updates, everyday convenience, and an exceptional location that puts the very best of the Steamboat lifestyle right outside your door.
Sold for $785,000
$785,000
1555 Woodbridge Court UNIT 1555, Steamboat Springs, CO 80487
3beds
1,316sqft
Townhouse
Built in 1980
-- sqft lot
$784,300 Zestimate®
$597/sqft
$4,327 Estimated rent
Home value
$784,300
$714,000 - $863,000
$4,327/mo
Zestimate® history
Owner options
List your home for rent
$4,327/mo
Rent Zestimate®
Find your next renter with Zillow Rental Manager. Plus, with online applications, you can quickly screen prospective tenants – for free.
$4,327/mo
Rent Zestimate®
Refinance and save
$14,105/mo
Est. payment
Refinancing to a lower rate could help reduce your monthly payments and save thousands over the life of the loan.
$14,105/mo
Est. payment
Explore your selling options
Work with a Zillow partner agent
Leverage their expertise and Zillow's premium Showcase listings to get your home seen by more buyers.
Get startedList with your own agent
Get your home in front of millions of buyers by listing it on Zillow.
Learn how to do itSell it yourself
Take full control of how buyers see your home on Zillow by listing For Sale by Owner (FSBO).
List your homeWhat's special
Welcoming front porchShaded by mature treesFresh interior paintFilled with natural lightOpen floor planNewly stained trimUpgraded lighting
Zillow last checked:
Listing updated:
Listed by:
Colleen deJong (970)846-5569,
Steamboat Sotheby's International Realty
Bought with:
Travis Crooke, FA100089194
The Group Inc.
Source: Altitude Realtors,MLS#: S1070118 Originating MLS: Steamboat Springs Board of Realtors
Originating MLS: Steamboat Springs Board of RealtorsFacts & features
Interior
Bedrooms & bathrooms
- Bedrooms: 3
- Bathrooms: 3
- Full bathrooms: 2
- 1/2 bathrooms: 1
Heating
- Baseboard, Electric, See Remarks
Appliances
- Included: Dryer, Dishwasher, Electric Range, Electric Water Heater, Microwave, Refrigerator, Washer
- Laundry: Laundry Closet, In Unit
Features
- Granite Counters, High Speed Internet, Open Floorplan, Smoke Free, Smart Thermostat, Cable TV
- Flooring: Carpet, Luxury Vinyl, Luxury VinylTile, Tile
- Basement: None
Interior area
- Total interior livable area: 1,316 sqft
Property
Parking
- Total spaces: 1
- Parking features: Assigned, Attached, Electric Vehicle Charging Station(s), Garage, Off Street, One Space, See Remarks
- Attached garage spaces: 1
Features
- Levels: Three Or More
- Has view: Yes
- View description: Mountain(s), Ski Area, Trees/Woods
Lot
- Features: City Lot, Near Ski Area, Near Public Transit, See Remarks
Details
- Parcel number: R4255947
- Zoning description: Multi-Family
Construction
Type & style
- Home type: Townhouse
- Property subtype: Townhouse
Materials
- Frame
- Roof: Asphalt
Condition
- Resale
- Year built: 1980
Utilities & green energy
- Sewer: Connected, Public Sewer
- Water: Public
- Utilities for property: Electricity Available, Natural Gas Available, High Speed Internet Available, Sewer Available, Water Available, Cable Available, Sewer Connected
Community & HOA
Community
- Features: See Remarks, Trails/Paths, Public Transportation
- Subdivision: Woodbridge Thm
HOA
- Has HOA: Yes
- HOA fee: $9,600 annually
- HOA name: Sam-Steamboat Assn Mgmt
Location
- Region: Steamboat Springs
Financial & listing details
- Price per square foot: $597/sqft
- Annual tax amount: $1,779
- Date on market: 7/4/2026
- Exclusions: No
- Road surface type: Paved
Price history
| Date | Event | Price |
|---|---|---|
| 8/14/2026 | Sold | $785,000$597/sqft |
Source:  Altitude Realtors #S1070118 Report a problem Altitude Realtors #S1070118 Report a problem | ||
| 7/20/2026 | Pending sale | $785,000$597/sqft |
Source: Altitude Realtors #S1070118 Report a problem | ||
| 7/4/2026 | Listed for sale | $785,000$597/sqft |
Source: Altitude Realtors #S1070118 Report a problem | ||
Public tax history
Tax history is unavailable.
Neighborhood: 80487
Nearby homes
- $804,3003 bd3 ba1.3k sqft1555 Woodbridge Ct, Steamboat Springs, CO 80487Off Market
- $822,2003 bd2 ba1.3k sqft1554 Woodbridge Ct, Steamboat Springs, CO 80487Off Market

- $763,0003 bd3 ba1.3k sqft1556 Woodbridge Ct, Steamboat Springs, CO 80487Sold
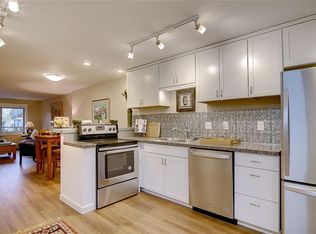
- $725,0003 bd3 ba1.3k sqft1557 Woodbridge Ct, Steamboat Springs, CO 80487Sold
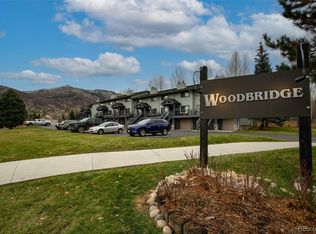
- $763,0003 bd3 ba1.3k sqft1556 Woodbridge Ct #1556, Steamboat Springs, CO 80487Sold
- $823,1003 bd2 ba1.3k sqft1553 Woodbridge Ct, Steamboat Springs, CO 80487Off Market
- $820,7003 bd1 ba1.3k sqft1552 Woodbridge Ct, Steamboat Springs, CO 80487Off Market
- $809,5003 bd2 ba1.3k sqft1558 Woodbridge Ct, Steamboat Springs, CO 80487Off Market
Nearby schools
GreatSchools rating
- 9/10Strawberry Park Elementary SchoolGrades: PK-5Distance: 3.6 mi
- 8/10Steamboat Springs Middle SchoolGrades: 6-8Distance: 3.5 mi
- 7/10Steamboat Springs High SchoolGrades: 9-12Distance: 2.9 mi
Schools provided by the listing agent
- Elementary: Soda Creek
- Middle: Steamboat Springs
- High: Steamboat Springs
Source: Altitude Realtors. This data may not be complete. We recommend contacting the local school district to confirm school assignments for this home.


Get pre-qualified for a loan
At Zillow Home Loans, we can pre-qualify you in as little as 5 minutes with no impact to your credit score.An equal housing lender. NMLS #10287.
- Colorado
- Routt County
- Steamboat Springs
- 80487
- 1555 Woodbridge Court Unit 1555
Nearby cities
Nearby zip codes
Other Steamboat Springs Topics
- Apartments for Rent in 80487
- Houses for Sale in 80487
- Houses for Rent in 80487
- 80487 Real Estate
- Steamboat Springs Condos
- Houses for Sale in Steamboat Springs
- Newest Listings in Steamboat Springs
- Steamboat Springs Home Values
- Steamboat Springs Real Estate Agents
- Steamboat Springs Refinance
- Steamboat Springs Mortgage Rates
