Skip main navigation
Off market
  • $370,400

    15550 Bay Vista Dr, Clermont, FL 34714

    4beds
    2,109sqft
    SingleFamily
    Built in 1998
    7,405 Square Feet Lot
    $370,400 Zestimate®
    $176/sqft
    $2,458 Estimated rent

    Home value

    $370,400

    $352,000 - $389,000

    $2,458/mo

    Zestimate® history
    Loading
    Loading...

    Owner options

    List your home for rent

    $2,458/mo

    Rent Zestimate®

    Find your next renter with Zillow Rental Manager. Plus, with online applications, you can quickly screen prospective tenants – for free.

    Learn more

    $2,458/mo

    Rent Zestimate®

    Refinance and save

    $2,586/mo

    Est. payment

    Refinancing to a lower rate could help reduce your monthly payments and save thousands over the life of the loan.

    See today's rates

    $2,586/mo

    Est. payment

    Explore your selling options

    Work with a Zillow partner agent

    Leverage their expertise and Zillow's premium Showcase listings to get your home seen by more buyers.

    Get started

    List with your own agent

    Get your home in front of millions of buyers by listing it on Zillow.

    Learn how to do it

    Sell it yourself

    Take full control of how buyers see your home on Zillow by listing For Sale by Owner (FSBO).

    List your home

    What's special

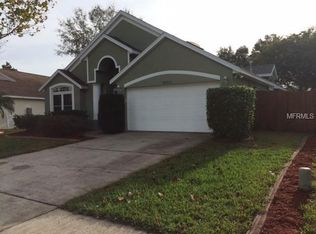
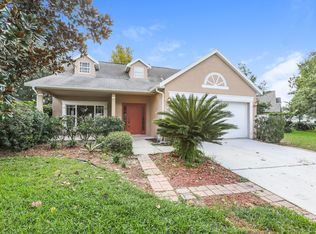
    Welcome home to the sought after and exclusive guard gated community of Weston Hills. This 2-story, 4 bed/2.5 bath home shows true pride of ownership and is move-in-ready. The living room/dining room combo awaits on your left upon entry and leads through to the spacious kitchen. LOTS of counter space, newer appliances, custom cabinetry and a full length breakfast bar make this a great space for prepping meals while entertaining or for every day use. The kitchen looks out to the dinette and family room which makes it easy to stay connected with the whole family. Two-story cathedral ceiling is showcased in the family room and truly makes the space feel grand. The downstairs master has a large walk-in closet & the attached en-suite boasts dual sinks, large garden tub and separate glassed shower. An inside utility room is also on the first floor for convenient laundering. Up the stairs you will find 3 more bedrooms (one of which has a walk-in closet) and another full bathroom. Out back you can relax in privacy with the fully fenced backyard which has been beautifully landscaped and offers lots of room for the little ones. This property is just seconds from the amazing amenities which have plenty for the family to do. With two pools, sunbathing decks, HUGE splash pad, volleyball, basketball and tennis courts, soccer field, tot lot and playground there really is something for everyone! Easy access and close proximity to Disney World plus just minutes away from local shopping, dining and entertainment options.

    This property is not currently displayed as for sale or rent on Zillow. This may be different from what's on other websites or public sources.

    Facts & features

    Interior

    Bedrooms & bathrooms
    • Bedrooms: 4
    • Bathrooms: 3
    • Full bathrooms: 2
    • 1/2 bathrooms: 1
    Heating
    • Forced air, Gas
    Cooling
    • Central
    Appliances
    • Included: Dishwasher, Dryer, Microwave, Range / Oven, Refrigerator, Washer
    • Laundry: Inside, Laundry Room
    Features
    • Cathedral Ceiling(s), Ceiling Fans(s), High Ceiling(s), Living Room/Dining Room Combo, Master Bedroom Downstairs, Vaulted Ceiling(s), Walk-In Closet(s), Open Floorplan, Eating Space In Kitchen, Kitchen/Family Room Combo, Tray Ceiling(s), Thermostat
    • Flooring: Tile, Carpet, Linoleum / Vinyl
    • Has fireplace: Yes
    Interior area
    • Structure area source: Public Records
    • Total interior livable area: 2,109 sqft

    Property

    Parking
    • Total spaces: 2
    • Parking features: Garage - Attached
    Features
    • Levels: Two
    • Patio & porch: Covered, Deck, Rear Porch
    • Exterior features: Stucco
    Lot
    • Size: 7,405 Square Feet
    • Residential vegetation: Trees/Landscaped
    Details
    • Parcel number: 222426230000014300
    • Zoning: R-4

    Construction

    Type & style
    • Home type: SingleFamily
    Materials
    • wood frame
    • Foundation: Slab
    • Roof: Asphalt
    Condition
    • Year built: 1998

    Utilities & green energy

    • Sewer: Public Sewer
    • Water: Public
    • Utilities for property: Cable Available, Public, Electricity Connected, Sewer Connected

    Community & HOA

    Community
    • Subdivision: WESTON HILLS SUB
    HOA
    • Has HOA: Yes
    • Amenities included: Gated, Playground, Recreation Facilities, Tennis Court(s), Security, Park, Pool, Basketball Court
    • HOA fee: $79 monthly
    Location
    • Region: Clermont

    Financial & listing details

    • Price per square foot: $176/sqft
    • Tax assessed value: $338,222
    • Annual tax amount: $2,621

    Price history

    DateEventPrice
    4/23/2018Listing removed$270,000$128/sqft
    Source: Owner Report a problem
    1/23/2018Listed for sale$270,000+17.4%$128/sqft
    Source: Owner Report a problem
    8/25/2017Listing removed$230,000$109/sqft
    Source: Orlando SW #O5490479 Report a problem
    6/12/2017Price change$230,000-1.7%$109/sqft
    Source: Orlando SW #O5490479 Report a problem
    5/11/2017Price change$234,000-1.7%$111/sqft
    Source: Orlando SW #O5490479 Report a problem
    3/22/2017Price change$238,000-1.7%$113/sqft
    Source: Keller Williams - Orlando SW #O5490479 Report a problem
    2/21/2017Price change$242,000-3.2%$115/sqft
    Source: Keller Williams - Orlando SW #O5490479 Report a problem
    2/8/2017Listed for sale$250,000+100%$119/sqft
    Source: KELLER WILLIAMS CLASSIC REALTY #O5490479 Report a problem
    8/29/2011Sold$125,000-2.7%$59/sqft
    Source: Public Record Report a problem
    8/6/2011Listed for sale$128,500-14.3%$61/sqft
    Source: CENTURY 21 WORLD PROPERTIES #S4687798 Report a problem
    8/22/2002Sold$150,000+15.7%$71/sqft
    Source: Public Record Report a problem
    4/30/1998Sold$129,600$61/sqft
    Source: Public Record Report a problem

    Public tax history

    YearProperty taxesTax assessment
    2025$2,621 +2.8%$184,440 +2.9%
    2024$2,548 +10.5%$179,250 +3%
    2023$2,306 +7%$174,030 +3%
    2022$2,154 +0.8%$168,970 +3%
    2021$2,136 +0.3%$164,052 +1.4%
    2020$2,129 -1.8%$161,787 +2.3%
    2019$2,167 +4.7%$158,150 +1.9%
    2018$2,071 $155,202 +2.1%
    2017$2,071 +3.5%$152,010 +2.1%
    2016$2,001 +0.2%$148,884 +0.7%
    2015$1,997 -16%$147,850 +14.5%
    2014$2,378 +37.5%$129,074 +9.5%
    2013$1,730 -1.1%$117,893
    2012$1,749 +47.3%$117,893 +0.2%
    2011$1,187 -18.4%$117,663 -12.2%
    2010$1,455 -17.1%$133,951 -13%
    2009$1,756 +0.2%$153,991 +0.1%
    2008$1,752 -6.7%$153,838 +3%
    2007$1,878 -5.4%$149,358 +2.5%
    2006$1,984 +2.6%$145,716 +3%
    2005$1,934 +3.2%$141,472
    2004$1,874 -1.1%--
    2003$1,895 $134,791 +10.7%
    2002-- $121,789 +0.8%
    2001-- $120,789 +2.5%
    2000-- $117,789
    Find assessor info on the county website

    Neighborhood: 34714

    Nearby schools

    GreatSchools rating
    Schools provided by the listing agent
    • Elementary: Sawgrass bay Elementary
    • Middle: Windy Hill Middle
    • High: East Ridge High

    Source: The MLS. This data may not be complete. We recommend contacting the local school district to confirm school assignments for this home.

    Get a cash offer in 3 minutes
    Find out how much your home could sell for in as little as 3 minutes with a no-obligation cash offer.
    Estimated market value
    $370,400
    Get a cash offer in 3 minutes
    Find out how much your home could sell for in as little as 3 minutes with a no-obligation cash offer.
    Estimated market value
    $370,400