Welcome to this beautiful ranch in Regency, where soaring ceilings, designer upgrades, and thoughtful improvements create the perfect blend of style, comfort, and functionality. From the renovated kitchen with upgraded appliances and stunning island to the incredible outdoor living space, every detail has been thoughtfully curated for a move-in-ready lifestyle. Step inside to an open, light-filled floor plan designed for both everyday living and entertaining. A dual-sided gas fireplace creates a warm focal point between the living room and kitchen. The renovated kitchen features quartz countertops, brand-new stainless steel appliances, updated lighting, and modern finishes throughout. Fresh interior paint, updated ceiling fans and lighting, and an upgraded laundry room with new cabinetry, flooring, and workspace add style and convenience. The spacious primary suite includes a beautiful en-suite bathroom and custom-designed closet. The main floor is completed by two additional bedrooms, a full bath, and a flexible office space that can also serve as a playroom, family room, or formal dining area. The unfinished basement offers incredible potential for future expansion, whether you envision a home gym, media room, guest suite, secondary office, or additional living space. A crawl space provides extra storage as well. Outside, enjoy your private retreat with a newly poured concrete patio and pergola, perfect for relaxing or entertaining. Additional updates include replaced window and sliding door frames, updated exterior lighting, a Class 4 impact-resistant roof installed in 2023, and a whole-home water softener and filtration system. Located in a welcoming neighborhood with two nearby parks and playgrounds, this home is close to Lutheran High School and just minutes from the PACE Performing Arts Center, downtown Parker, shopping, restaurants, and entertainment. Thoughtful upgrades, flexible living space, and an unbeatable location make this home a standout in Parker.
Sold for $678,000
$678,000
15550 Carob Circle, Parker, CO 80134
3beds
3,368sqft
Single Family Residence
Built in 2008
8,712 Square Feet Lot
$676,700 Zestimate®
$201/sqft
$3,169 Estimated rent
Home value
$676,700
$643,000 - $711,000
$3,169/mo
Zestimate® history
Owner options
List your home for rent
$3,169/mo
Rent Zestimate®
Find your next renter with Zillow Rental Manager. Plus, with online applications, you can quickly screen prospective tenants – for free.
$3,169/mo
Rent Zestimate®
Refinance and save
$3,322/mo
Est. payment
Refinancing to a lower rate could help reduce your monthly payments and save thousands over the life of the loan.
$3,322/mo
Est. payment
Explore your selling options
Work with a Zillow partner agent
Leverage their expertise and Zillow's premium Showcase listings to get your home seen by more buyers.
Get startedList with your own agent
Get your home in front of millions of buyers by listing it on Zillow.
Learn how to do itSell it yourself
Take full control of how buyers see your home on Zillow by listing For Sale by Owner (FSBO).
List your homeWhat's special
Modern finishesDual-sided gas fireplaceStunning islandThoughtful upgradesSpacious primary suiteDesigner upgradesFresh interior paint
Zillow last checked:
Listing updated:
Listed by:
Lydia Golesh 303-731-9974 lydia@goleshteam.com,
Keller Williams DTC
Bought with:
Courtney Trembly, 100097942
8z Real Estate
Source: REcolorado as distributed by MLS GRID,MLS#: 6270945
Facts & features
Interior
Bedrooms & bathrooms
- Bedrooms: 3
- Bathrooms: 2
- Full bathrooms: 2
- Main level bathrooms: 2
- Main level bedrooms: 3
Bedroom
- Level: Main
Bedroom
- Level: Main
Bedroom
- Features: Primary Suite
- Level: Main
Bathroom
- Features: En Suite Bathroom, Primary Suite
- Level: Main
Bathroom
- Level: Main
Dining room
- Level: Main
Kitchen
- Level: Main
Laundry
- Level: Main
Living room
- Level: Main
Office
- Level: Main
Heating
- Forced Air
Cooling
- Central Air
Appliances
- Included: Dishwasher, Dryer, Microwave, Oven, Range, Range Hood, Refrigerator, Washer, Water Softener
Features
- Built-in Features, Ceiling Fan(s), Entrance Foyer, Five Piece Bath, High Ceilings, High Speed Internet, Kitchen Island, Open Floorplan, Pantry, Primary Suite, Smart Thermostat, Walk-In Closet(s)
- Flooring: Carpet, Tile, Wood
- Windows: Double Pane Windows
- Basement: Crawl Space,Interior Entry,Unfinished
- Number of fireplaces: 1
- Fireplace features: Gas, Kitchen, Living Room
Interior area
- Total structure area: 3,368
- Total interior livable area: 3,368 sqft
- Finished area above ground: 2,207
- Finished area below ground: 0
Property
Parking
- Total spaces: 2
- Parking features: Concrete
- Attached garage spaces: 2
Features
- Levels: One
- Stories: 1
- Patio & porch: Covered, Front Porch, Patio
- Exterior features: Lighting, Private Yard, Rain Gutters
- Fencing: Full
Lot
- Size: 8,712 Square Feet
- Features: Irrigated, Landscaped, Level, Master Planned, Sprinklers In Front, Sprinklers In Rear
Details
- Parcel number: R0470773
- Special conditions: Standard
Construction
Type & style
- Home type: SingleFamily
- Property subtype: Single Family Residence
Materials
- Frame, Vinyl Siding
- Roof: Composition
Condition
- Updated/Remodeled
- Year built: 2008
Details
- Warranty included: Yes
Utilities & green energy
- Sewer: Public Sewer
- Water: Public
- Utilities for property: Cable Available, Electricity Connected, Internet Access (Wired), Natural Gas Connected, Phone Connected
Green energy
- Energy efficient items: Thermostat
Community & HOA
Community
- Security: Smart Cameras, Video Doorbell
- Subdivision: Regency
HOA
- Has HOA: Yes
- Amenities included: Park, Playground
- Services included: Recycling, Trash
- HOA fee: $105 monthly
- HOA name: Regency Homeowners Association
- HOA phone: 303-841-8658
Location
- Region: Parker
Financial & listing details
- Price per square foot: $201/sqft
- Tax assessed value: $639,673
- Annual tax amount: $5,146
- Date on market: 5/14/2026
- Listing terms: Cash,Conventional,FHA,VA Loan
- Ownership: Individual
- Electric utility on property: Yes
- Road surface type: Paved
Price history
| Date | Event | Price |
|---|---|---|
| 6/4/2026 | Sold | $678,000+0.4%$201/sqft |
Source:  REcolorado as distributed by MLS GRID #6270945 Report a problem REcolorado as distributed by MLS GRID #6270945 Report a problem | ||
| 5/20/2026 | Pending sale | $675,000$200/sqft |
Source: REcolorado as distributed by MLS GRID #6270945 Report a problem | ||
| 5/14/2026 | Listed for sale | $675,000+7.1%$200/sqft |
Source: REcolorado as distributed by MLS GRID #6270945 Report a problem | ||
| 10/19/2022 | Sold | $630,000+86.4%$187/sqft |
Source: Public Record Report a problem | ||
| 3/22/2013 | Sold | $338,000-3.4%$100/sqft |
Source: Public Record Report a problem | ||
| 11/28/2012 | Price change | $350,000-1.4%$104/sqft |
Source: Equity Colorado #1157454 Report a problem | ||
| 11/7/2012 | Listed for sale | $355,000+8.9%$105/sqft |
Source: Equity Colorado #1157454 Report a problem | ||
| 10/1/2012 | Sold | $326,000-2.7%$97/sqft |
Source: Public Record Report a problem | ||
| 8/15/2012 | Listed for sale | $335,000+5.1%$99/sqft |
Source: Kentwood Companies #1120058 Report a problem | ||
| 11/17/2008 | Sold | $318,835$95/sqft |
Source: Public Record Report a problem | ||
Public tax history
| Year | Property taxes | Tax assessment |
|---|---|---|
| 2025 | $5,775 -0.8% | $39,980 -17.1% |
| 2024 | $5,821 +29.5% | $48,230 -1% |
| 2023 | $4,496 -2.6% | $48,700 +46.6% |
| 2022 | $4,616 | $33,210 -2.8% |
| 2021 | -- | $34,170 +3% |
| 2020 | $4,517 +4.9% | $33,180 |
| 2019 | $4,307 0% | $33,180 +6.8% |
| 2018 | $4,307 +4.9% | $31,060 |
| 2017 | $4,104 +120.5% | $31,060 +7.8% |
| 2016 | $1,861 -2% | $28,810 |
| 2015 | $1,900 +8.8% | $28,810 +25% |
| 2014 | $1,746 | $23,050 |
| 2013 | -- | $23,050 -9.8% |
| 2012 | -- | $25,560 |
| 2011 | -- | $25,560 -2.5% |
| 2010 | -- | $26,210 +1647.3% |
| 2007 | $199 | $1,500 |
Find assessor info on the county website
Neighborhood: 80134
Nearby homes
- $663,2004 bd3 ba3.4k sqft15560 Carob Cir, Parker, CO 80134Off Market
- $675,0005 bd3 ba3k sqft15520 Carob Cir, Parker, CO 80134Sold
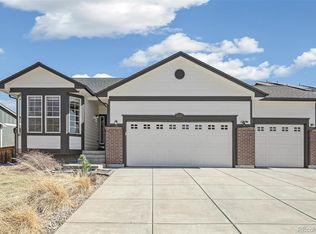
- $757,4004 bd3 ba4.1k sqft15545 Carob Cir, Parker, CO 80134Off Market

- $700,2004 bd3 ba3.4k sqft15565 Carob Cir, Parker, CO 80134Off Market
- $718,7004 bd3 ba2.8k sqft15580 Carob Cir, Parker, CO 80134Off Market
- $717,3004 bd4 ba3.5k sqft15535 Carob Cir, Parker, CO 80134Off Market
- $631,8003 bd3 ba2.9k sqft11395 Caraway Ln, Parker, CO 80134Off Market
- $719,5005 bd4 ba3.5k sqft11381 Caraway Ln, Parker, CO 80134Off Market
Nearby schools
GreatSchools rating
- 8/10Prairie Crossing Elementary SchoolGrades: PK-6Distance: 0.6 mi
- 4/10Sierra Middle SchoolGrades: 7-8Distance: 3.2 mi
- 8/10Chaparral High SchoolGrades: 9-12Distance: 2.2 mi
Schools provided by the listing agent
- Elementary: Prairie Crossing
- Middle: Sierra
- High: Chaparral
- District: Douglas RE-1
Source: REcolorado as distributed by MLS GRID. This data may not be complete. We recommend contacting the local school district to confirm school assignments for this home.
Get a cash offer in 3 minutes
Find out how much your home could sell for in as little as 3 minutes with a no-obligation cash offer.
Estimated market value
$676,700
Get a cash offer in 3 minutes
Find out how much your home could sell for in as little as 3 minutes with a no-obligation cash offer.
Estimated market value
$676,700
- Colorado
- Douglas County
- Parker
- 80134
- 15550 Carob Circle
Nearby cities
Nearby neighborhoods
Nearby zip codes
Other Parker Topics
