Skip main navigation
Sold for $515,000
  • $515,000

    15550 Greenbriar Blvd, Disputanta, VA 23842

    4beds
    2,250sqft
    Single Family Residence
    Built in 2020
    5.15 Acres Lot
    $561,400 Zestimate®
    $229/sqft
    $3,182 Estimated rent

    Home value

    $561,400

    Estimated sales range

    Not available

    $3,182/mo

    Zestimate® history
    Loading
    Loading...

    Owner options

    List your home for rent

    $3,182/mo

    Rent Zestimate®

    Find your next renter with Zillow Rental Manager. Plus, with online applications, you can quickly screen prospective tenants – for free.

    Learn more

    $3,182/mo

    Rent Zestimate®

    Refinance and save

    $3,103/mo

    Est. payment

    Refinancing to a lower rate could help reduce your monthly payments and save thousands over the life of the loan.

    See today's rates

    $3,103/mo

    Est. payment

    Explore your selling options

    Work with a Zillow partner agent

    Leverage their expertise and Zillow's premium Showcase listings to get your home seen by more buyers.

    Get started

    List with your own agent

    Get your home in front of millions of buyers by listing it on Zillow.

    Learn how to do it

    Sell it yourself

    Take full control of how buyers see your home on Zillow by listing For Sale by Owner (FSBO).

    List your home

    What's special

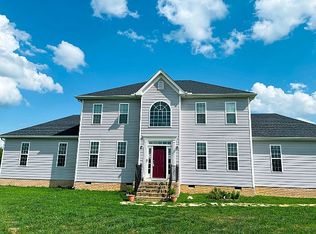

    This beautiful brick 2-story Colonial is located on 5.15 acres in Prince George County. It has 4 large bedrooms and 2.5 bathrooms with beautiful hardwood floors throughout the downstairs, along with an open floor plan that features an eat-in kitchen with bar, Quartz countertops, stainless -steel appliances and a large pantry. The kitchen comes with a gas stove for cooking and also wired for an electric stove. The dining room has chair rails and crown molding, and the family room has a beautiful stoned gas fireplace. The upstairs has four large bedrooms all featuring walk-in closets. The two full size bathrooms feature ceramic tile tub and an extra-large shower with stone flooring and custom raised panel double bowl vanities. This home offers a 2-car attached garage along with a 3-bay detached drywalled garage with brick exterior. It features a 1- bedroom guest quarters with kitchen, large bedroom closet, and a full bathroom, perfect for teens and guests! Guest quarters has its own hot water heater/heat pump (mini split).This home comes equipped with flood lights in the front and the back of the property with a propane tankless water heater and low energy costs. This home is a MUST SEE!

    Zillow last checked:

    Listing updated:

    Listed by:

    Janet Morgan Membership@TheRealBrokerage.com,

    Real Broker LLC

    Bought with:

    Ty Condrey, 0225212723

    Real Broker LLC

    Source: CVRMLS,MLS#: 2413851MLS LogoOriginating MLS: Central Virginia Regional MLS

    Facts & features

    Interior

    Bedrooms & bathrooms
    • Bedrooms: 4
    • Bathrooms: 3
    • Full bathrooms: 2
    • 1/2 bathrooms: 1
    Primary bedroom
    • Description: carpet, his/her walk in closets, double vanity
    • Level: Second
    • Dimensions: 0 x 0
    Bedroom 2
    • Description: carpet, ceiling fan, walk in closet
    • Level: Second
    • Dimensions: 0 x 0
    Bedroom 3
    • Description: carpet, walk in closet,
    • Level: Second
    • Dimensions: 0 x 0
    Bedroom 4
    • Description: carpet, walk-in closet, ceiling fan
    • Level: Second
    • Dimensions: 0 x 0
    Dining room
    • Description: hardwood floors, crown molding
    • Level: First
    • Dimensions: 0 x 0
    Family room
    • Description: hardwood floors, stone fireplace,
    • Level: First
    • Dimensions: 0 x 0
    Florida room
    • Level: First
    • Dimensions: 0 x 0
    Other
    • Description: Tub & Shower
    • Level: Second
    Half bath
    • Level: First
    Kitchen
    • Description: hardwood floors, quartz countertops
    • Level: First
    • Dimensions: 0 x 0
    Laundry
    • Description: tile floors, cabinetry
    • Level: Second
    • Dimensions: 0 x 0
    Heating
    • Electric, Heat Pump, Zoned
    Cooling
    • Central Air
    Appliances
    • Included: Dryer, Dishwasher, Gas Cooking, Microwave, Oven, Propane Water Heater, Refrigerator, Stove, Tankless Water Heater, Washer
    • Laundry: Washer Hookup, Dryer Hookup
    Features
    • Ceiling Fan(s), Dining Area, Separate/Formal Dining Room, Double Vanity, Eat-in Kitchen, Fireplace, Granite Counters, High Speed Internet, Bath in Primary Bedroom, Pantry, Solid Surface Counters, Cable TV, Wired for Data, Walk-In Closet(s)
    • Flooring: Carpet, Tile, Wood
    • Doors: Sliding Doors
    • Windows: Thermal Windows
    • Basement: Crawl Space,Garage Access
    • Attic: Pull Down Stairs
    • Number of fireplaces: 1
    • Fireplace features: Gas, Stone
    Interior area
    • Total interior livable area: 2,250 sqft
    • Finished area above ground: 2,250

    Property

    Parking
    • Total spaces: 4
    • Parking features: Attached, Driveway, Detached, Garage, Off Street, Unpaved
    • Attached garage spaces: 4
    • Has uncovered spaces: Yes
    Features
    • Levels: Two
    • Stories: 2
    • Exterior features: Unpaved Driveway
    • Pool features: None
    • Fencing: None
    Lot
    • Size: 5.15 Acres
    Details
    • Additional structures: Guest House
    • Parcel number: 27012000030

    Construction

    Type & style
    • Home type: SingleFamily
    • Architectural style: Two Story
    • Property subtype: Single Family Residence
    Materials
    • Brick, Drywall, Vinyl Siding
    Condition
    • Resale
    • New construction: No
    • Year built: 2020

    Utilities & green energy

    • Sewer: Septic Tank
    • Water: Well

    Community & neighborhood

    Location
    • Region: Disputanta
    • Subdivision: Greenbriar

    Other

    Other facts
    • Ownership: Individuals
    • Ownership type: Sole Proprietor

    Price history

    DateEventPrice
    10/15/2024Sold$515,000-1.9%$229/sqft
    Source: CVRMLS #2413851 Report a problem
    9/30/2024Pending sale$525,000$233/sqft
    Source: CVRMLS #2413851 Report a problem
    9/5/2024Listing removed$525,000$233/sqft
    Source: CVRMLS #2413851 Report a problem
    9/5/2024Pending sale$525,000$233/sqft
    Source: CVRMLS #2413851 Report a problem
    9/3/2024Listed for sale$525,000$233/sqft
    Source: CVRMLS #2413851 Report a problem
    9/3/2024Pending sale$525,000$233/sqft
    Source: CVRMLS #2413851 Report a problem
    6/11/2024Listed for sale$525,000$233/sqft
    Source: CVRMLS #2413851 Report a problem

    Public tax history

    YearProperty taxesTax assessment
    2025$1,890 $230,500
    2024$1,890 $230,500
    2023$1,890 +1.4%$230,500 +6.3%
    2022$1,864 $216,800 +309.8%
    2021$1,864 +309.8%$52,900
    2020$455 +10%$52,900 +10%
    2019$414 $48,100
    2018$414 $48,100
    2017-- $48,100
    2016$414 $48,100
    2014$414 $48,100
    2013-- $48,100
    2012-- $48,100
    2011-- $48,100 -10.3%
    2010-- $53,600
    2009-- --
    2007-- --

    Find assessor info on the county website

    Neighborhood: 23842

    Nearby schools

    GreatSchools rating
    Schools provided by the listing agent
    • Elementary: North
    • Middle: Moore
    • High: Prince George

    Source: CVRMLS. This data may not be complete. We recommend contacting the local school district to confirm school assignments for this home.

    Get a cash offer in 3 minutes
    Find out how much your home could sell for in as little as 3 minutes with a no-obligation cash offer.
    Estimated market value
    $561,400
    Get a cash offer in 3 minutes
    Find out how much your home could sell for in as little as 3 minutes with a no-obligation cash offer.
    Estimated market value
    $561,400