Skip main navigation
Off market
  • $520,000

    15550 N Frank Lloyd Wright Blvd Unit 1095, Scottsdale, AZ 85260

    3beds
    2baths
    1,500sqft
    MultiFamily
    Built in 1998
    -- sqft lot
    $520,000 Zestimate®
    $347/sqft
    $2,759 Estimated rent

    Home value

    $520,000

    $489,000 - $551,000

    $2,759/mo

    Zestimate® history
    Loading
    Loading...

    Owner options

    List your home for rent

    $2,759/mo

    Rent Zestimate®

    Find your next renter with Zillow Rental Manager. Plus, with online applications, you can quickly screen prospective tenants – for free.

    Learn more

    $2,759/mo

    Rent Zestimate®

    Refinance and save

    $3,153/mo

    Est. payment

    Refinancing to a lower rate could help reduce your monthly payments and save thousands over the life of the loan.

    See today's rates

    $3,153/mo

    Est. payment

    Explore your selling options

    Work with a Zillow partner agent

    Leverage their expertise and Zillow's premium Showcase listings to get your home seen by more buyers.

    Get started

    List with your own agent

    Get your home in front of millions of buyers by listing it on Zillow.

    Learn how to do it

    Sell it yourself

    Take full control of how buyers see your home on Zillow by listing For Sale by Owner (FSBO).

    List your home

    What's special

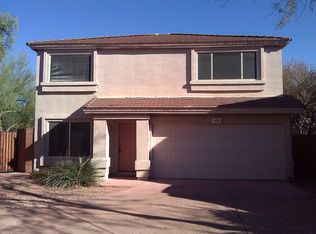
    Village at Frank Wright Lloyd - Slab granite counter tops and updated cabinets throughout, ceramic tile, new fixtures, recently remodeled backyard landscaping with large patio, large vaulted ceilings, freshly repainted, new carpet, and more Enjoy the community pool and spa, gated community, and nice community areas. This is a very clean and cozy unit nestled in the back of the community offering privacy and quietness. Tenant pays monthly landscape of $75.00 for maintenance of the enclosed back patio area. Tenant is responsible for HVAC filters and water soften pellets. Monthly replenishment as needed. Architecture: Santa Barbara/Tuscan Unit Style: Two Levels; No Common Walls; Ground Level Const - Finish: Painted; Stucco Construction: Frame - Wood Roofing: All Tile Fencing: Block Cooling: Refrigeration Heating: Gas Heat Utilities: APS; SW Gas Water: City Water Sewer: Sewer - Public; Services: City Services Technology: Cable TV Avail; High Speed Internet Available Energy/Green Feature: Ceiling Fan(s) Kitchen Features: Cook Top Electric; Disposal; Dishwasher; Built-in Microwave; Refrigerator Master Bathroom: Full Bath Master Bdrm; Double Sinks Master Bedroom: Upstairs Additional Bedroom: Maser Bedroom Walk in Closet Laundry: Washer Included; Dryer Included; Inside Laundry Dining Area: Breakfast Bar; Dining in Living room/Great room Other Rooms: Family Room; Great Room; Loft Garage Spaces: 2 Total Covered Spaces: 4 Slab Parking Spaces: 2 Parking Features: Electric Door Opener Landscaping: Desert Front; Desert Back; Yard Watering System Front; Yard Watering System Back Exterior Features: Patio; Covered Patio(s); Private Street(s); Pvt Yard(s)/Courtyard(s); Children Play Area Features: Vaulted Ceiling(s); Fire Sprinklers Community Features: Biking/Walking Path; Community Pool; Community Spa Heated; Gated Community Flooring: Carpet; Tile No Pets Allowed (RLNE3513578)

    This property is not currently displayed as for sale or rent on Zillow. This may be different from what's on other websites or public sources.

    Facts & features

    Interior

    Bedrooms & bathrooms
    • Bedrooms: 3
    • Bathrooms: 2.5
    Heating
    • Other, Gas
    Cooling
    • Other
    Appliances
    • Included: Dishwasher, Dryer, Garbage disposal, Microwave, Refrigerator, Washer
    Features
    • Flooring: Tile, Carpet
    Interior area
    • Total interior livable area: 1,500 sqft

    Property

    Parking
    • Total spaces: 4
    • Parking features: Garage - Attached
    Features
    • Exterior features: Stucco
    Lot
    • Size: 4,800 Square Feet
    Details
    • Parcel number: 21713136

    Construction

    Type & style
    • Home type: MultiFamily
    Materials
    • Roof: Tile
    Condition
    • Year built: 1998

    Community & HOA

    HOA
    • Has HOA: Yes
    • HOA fee: $85 monthly
    Location
    • Region: Scottsdale

    Financial & listing details

    • Price per square foot: $347/sqft
    • Tax assessed value: $432,300
    • Annual tax amount: $1,807

    Price history

    DateEventPrice
    3/14/2020Listing removed$1,995$1/sqft
    Source: J S Real Estate LLC Report a problem
    3/4/2020Price change$1,995-4.8%$1/sqft
    Source: J S Real Estate LLC Report a problem
    2/19/2020Price change$2,095-4.6%$1/sqft
    Source: J.S. Real Estate, LLC #6034471 Report a problem
    2/4/2020Listed for rent$2,195+15.8%$1/sqft
    Source: J S Real Estate LLC Report a problem
    2/3/2019Listing removed$1,895$1/sqft
    Source: J.S. Real Estate, LLC #5846512 Report a problem
    11/13/2018Listed for rent$1,895+11.8%$1/sqft
    Source: J S Real Estate LLC Report a problem
    9/27/2017Listing removed$1,695$1/sqft
    Source: J S Real Estate LLC Report a problem
    8/27/2017Listed for rent$1,695+6.3%$1/sqft
    Source: J.S. Real Estate, LLC #5652114 Report a problem
    8/24/2017Sold$297,000-3.9%$198/sqft
    Source: ARMLS #5636889 Report a problem
    7/22/2017Listed for sale$309,000+38.9%$206/sqft
    Source: DPR Realty LLC #5636889 Report a problem
    10/25/2012Listing removed$1,595$1/sqft
    Source: DPR Realty, LLC #4832047 Report a problem
    10/10/2012Listed for rent$1,595$1/sqft
    Source: DPR Realty, LLC #4832047 Report a problem
    9/21/2012Sold$222,500-2.8%$148/sqft
    Source: ARMLS #4792153 Report a problem
    8/6/2012Price change$229,000-4.2%$153/sqft
    Source: 21000 Holdings LLC (dba RE/MAX Fine Properties #4792153 Report a problem
    7/21/2012Listed for sale$239,000+64.9%$159/sqft
    Source: 21000 Holdings LLC (dba RE/MAX Fine Properties #4792153 Report a problem
    12/18/1997Sold$144,901$97/sqft
    Source: Public Record Report a problem

    Public tax history

    YearProperty taxesTax assessment
    2025$1,807 +4.4%$43,230 -8.1%
    2024$1,732 +1.1%$47,060 +101.3%
    2023$1,712 +4.7%$23,379 -21.5%
    2022$1,635 -5.1%$29,780 +4.7%
    2021$1,722 +3.6%$28,430 +5.6%
    2020$1,662 +3.3%$26,910 +6.5%
    2019$1,609 $25,270 +3.9%
    2018$1,609 +4.4%$24,310 +5.9%
    2017$1,541 +7.1%$22,950 +6.4%
    2016$1,439 $21,560 +6.7%
    2015$1,439 $20,200 +23.2%
    2014-- $16,400 +19.7%
    2013-- $13,700 -14.6%
    2012-- $16,050 -11.3%
    2011-- $18,100 -22.2%
    2010-- $23,250 -16.4%
    2009-- $27,800 -5.9%
    2008-- $29,550 +11.3%
    2007-- $26,550 +75.8%
    2006-- $15,100
    2005-- $15,100 +4.9%
    2004-- $14,400
    2003-- $14,400 +16.1%
    2002-- $12,400
    Find assessor info on the county website

    Neighborhood: 85260

    Nearby schools

    GreatSchools rating
    Schools provided by the listing agent
    • Elementary: Redfield Elementary School
    • Middle: Desert Canyon Elementary
    • High: Desert Mountain Elementary
    • District: Scottsdale Unified District (048)

    Source: The MLS. This data may not be complete. We recommend contacting the local school district to confirm school assignments for this home.

    Get a cash offer in 3 minutes
    Find out how much your home could sell for in as little as 3 minutes with a no-obligation cash offer.
    Estimated market value
    $520,000
    Get a cash offer in 3 minutes
    Find out how much your home could sell for in as little as 3 minutes with a no-obligation cash offer.
    Estimated market value
    $520,000