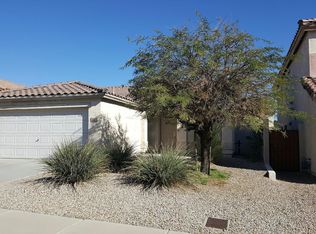
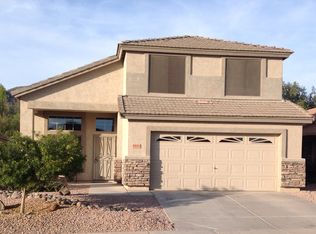
This beautiful Tuscan-style townhome is located in the Desert Foothills, surrounded by stunning sunsets and endless mountain views. Situated in the gated Vantage Townhome complex, this home features three bedrooms and two bathrooms across two levels, with an attached two-car garage below and a split floor plan on the second level. The master bedroom is on one side, while the other two guest bedrooms are on the opposite side. The living room offers a panoramic view of the beautiful mountains and includes a sea foam green sofa, striped armchairs, and a wall-mounted flat-screen TV with a Blu-Ray DVD and a built-in gas fireplace. The Arcadia sliding door leads out to a sunset and pool view patio, perfect for enjoying your morning coffee or an evening glass of wine. The kitchen is equipped with flat-panel maple cabinetry, brand new stainless steel appliances, granite countertops, and a built-in island bar with stools. It is fully stocked with cookware and serving pieces, making it ideal for preparing meals and entertaining guests. The master bedroom features a king-size bed with a high hand-carved headboard, tapestry-styled bedding, and a sliding door leading to the sunset patio. The attached master bathroom includes a double mirrored sink vanity, a walk-in shower, a separate soaking tub, and a walk-in closet. The two guest bedrooms are beautifully decorated, with one featuring a full-size bed and the other a queen-size bed. Both rooms have walk-in closets and access to outdoor patios. A full-size laundry room with a front loader washer and dryer is also included. The Vantage community offers two heated pools, a fitness center, gas grills, and a clubhouse with a full kitchen. Parking is available in the attached two-car garage or visitor parking spaces. Please note that repeated overnight parking in visitor spaces is not allowed. This townhome is ideally located near South Mountain Hiking Trails, the brand new Chandler Designer Outlet Mall, Spring Training, and the Wild Horse Pass Casino. The community offers easy access to many nearby bars and restaurants, ensuring you will never run out of things to do or places to go in the Valley of the Sun. Check-in time is at 3:00 PM and check-out time is 10:00 AM. Early check-in or late check-out cannot be accommodated. No pets or large gatherings are allowed. There is a $1000 fee for any visual evidence or smell of smoke found upon check-out, including the smoking of marijuana and vape pens. Homes are electronically monitored for noise and smoke detection. A utility deposit is required for stays of 21 days or more, and utility caps apply. All homes are inspected every 30 days to change filters and batteries and service the lock. The reservation holder must be at least 25 years of age and must be present unless approved in advance.
This property is off market, which means it's not currently listed for sale or rent on Zillow. This may be different from what's available on other websites or public sources.