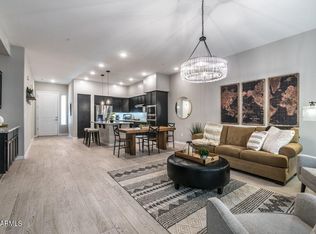
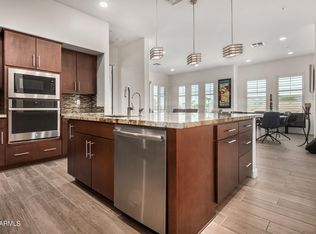
A vaulted entry and ten-foot ceilings span this 2br split plan, which boasts modern finishes throughout and neutral colors in the common areas that complete the look. This complex is nestled at the base of the mountain in this quiet gated community. The complex backs to the mountains. The area will always be quiet with very low traffic and no through streets, making it highly desirable.
For sale
Price cut: $15K (9/18)
$415,000
15550 S 5TH Avenue #236, Phoenix, AZ 85045
2beds
1,593sqft
Townhouse
Built in 2019
1,602 Square Feet Lot
$-- Zestimate®
$261/sqft
$417/mo HOA
What's special
Quiet gated communityModern finishes throughoutVaulted entryTen-foot ceilings
- 233 days
- 137
- 12
Zillow last checked:
Listing updated:
Listed by:
Dwayne C Adams 602-524-3397,
Russ Lyon Sotheby's International Realty
Source: ARMLS,MLS#: 6994214
Facts & features
Interior
Bedrooms & bathrooms
- Bedrooms: 2
- Bathrooms: 2
- Full bathrooms: 2
Heating
- Heat Pump
Cooling
- Central Air, Ceiling Fan(s)
Appliances
- Included: Dryer, Washer, Dishwasher, Disposal, Electric Range
Features
- Eat-in Kitchen, Full Bth Master Bdrm
- Has basement: No
- Has fireplace: No
Interior area
- Total structure area: 1,593
- Total interior livable area: 1,593 sqft
Property
Parking
- Total spaces: 1
- Parking features: Attached
- Attached garage spaces: 1
Features
- Stories: 2
- Patio & porch: Covered Deck
- Spa features: None
- Fencing: Perimeter
Lot
- Size: 1,602 Square Feet
- Features: None
Details
- Parcel number: 31104072
Construction
Type & style
- Home type: Townhouse
- Property subtype: Townhouse
- Attached to another structure: Yes
Materials
- Stucco, Wood Frame
- Roof: Tile
Condition
- Year built: 2019
Details
- Builder name: Shea Homes
Utilities & green energy
- Sewer: Public Sewer
Community & HOA
Community
- Features: Pool, Gated
- Subdivision: VANTAGE CONDOMINIUM PHASE 2 REPLAT
HOA
- Has HOA: Yes
- Services included: Roof Repair, Insurance, Trash
- HOA fee: $417 monthly
- HOA name: Vantage HOAmAAM
- HOA phone: 480-795-0000
Location
- Region: Phoenix
Financial & listing details
- Price per square foot: $261/sqft
- Tax assessed value: $382,000
- Annual tax amount: $2,078
- Date on market: 3/6/2026
- Cumulative days on market: 233 days
- Listing terms: Conventional
- Ownership: Fee Simple
Estimated market value
Not available
Estimated sales range
Not available
Not available
Price history
| Date | Event | Price |
|---|---|---|
| 9/18/2026 | Price change | $415,000-3.5%$261/sqft |
Source:  ARMLS #6994214 Report a problem ARMLS #6994214 Report a problem | ||
| 8/28/2026 | Price change | $430,000-6.3%$270/sqft |
Source: ARMLS #6994214 Report a problem | ||
| 3/6/2026 | Listed for sale | $459,000+64.8%$288/sqft |
Source: ARMLS #6994214 Report a problem | ||
| 12/16/2019 | Sold | $278,500$175/sqft |
Source: Public Record Report a problem | ||
Public tax history
| Year | Property taxes | Tax assessment |
|---|---|---|
| 2025 | $2,067 +2.8% | $38,200 -11.2% |
| 2024 | $2,010 +2.2% | $43,000 +104.5% |
| 2023 | $1,968 +4.5% | $21,029 -27.7% |
| 2022 | $1,884 +27.2% | $29,070 +3.6% |
| 2021 | $1,481 +342% | $28,050 +39.8% |
| 2020 | $335 +3.2% | $20,060 +361.1% |
| 2019 | $325 | $4,350 +4.7% |
| 2018 | $325 +4.4% | $4,155 +7.8% |
| 2017 | $311 | $3,855 |
Find assessor info on the county website
Monthly payment
Est. payment
Payment breakdown
Explore the cost of this home by adjusting the details. Changes won't be saved.Climate risks
Neighborhood: Ahwatukee Foothills
Nearby schools
Schools provided by the listing agent
- Elementary: Kyrene de los Cerritos School
- Middle: Kyrene Altadena Middle School
- High: Desert Vista High School
- District: Kyrene Elementary District
Source: ARMLS. This data may not be complete. We recommend contacting the local school district to confirm school assignments for this home.

Similar homes
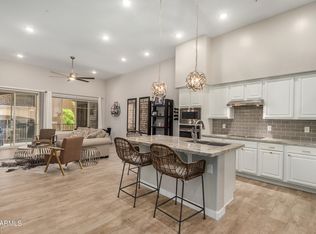
- $399,9002 bd2 ba1.4k sqft15550 S 5TH Avenue #130, Phoenix, AZ 85045For Sale
 MLS ID #7087928, Clark Edward Smith, My Home Group Real Estate. ARMLS
 - $389,9002 bd2 ba1.5k sqft15550 S 5TH Avenue #216, Phoenix, AZ 85045For Sale
 MLS ID #7067176, Robert B Stepp, Keller Williams Realty Sonoran Living. ARMLS
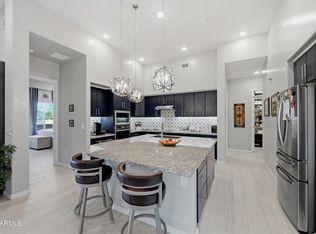
 - $449,9992 bd2 ba1.6k sqft15550 S 5th Avenue #141, Phoenix, AZ 85045For Sale
 MLS ID #7060539, Kyle Zwart, My Home Group Real Estate. ARMLS
 - $499,9003 bd3 ba2k sqft15550 S 5TH Avenue #252, Phoenix, AZ 85045For Sale
 MLS ID #7058184, Greg Askins, Realty Executives Arizona Territory. ARMLS
