Nestled in a charming neighborhood, this property offers a blend of modern design and functionality, perfect for those seeking comfort and style in their new abode.
As you step inside, you are greeted by an inviting open floorplan that seamlessly combines the living spaces for a harmonious flow.
The spacious kitchen is a chef's dream, complete with a center island that provides ample space for meal preparation and casual dining. Whether you enjoy cooking for the family or hosting friends, this kitchen is sure to inspire your culinary creativity.
This home boasts 3 bedrooms and 2.5 bathrooms, offering plenty of room for both relaxation and privacy. The en-suite owner's bathroom features a dual-sink vanity, enhancing convenience for your daily routine. Each bedroom is designed to provide comfort and tranquility, making it easy to unwind after a long day.
Spanning 2,175 square feet, this home offers ample space for your family to grow and thrive. The thoughtful layout ensures that every corner is utilized efficiently, maximizing both functionality and comfort. Whether you're spending quality time with loved ones or seeking a quiet retreat, this property has the versatility to accommodate your lifestyle.
Closed
$446,400
15551 71st St NE, Otsego, MN 55330
3beds
2,175sqft
Single Family Residence
Built in 2024
0.32 Acres Lot
$450,000 Zestimate®
$205/sqft
$3,197 Estimated rent
Home value
$450,000
$410,000 - $495,000
$3,197/mo
Zestimate® history
Owner options
List your home for rent
$3,197/mo
Rent Zestimate®
Find your next renter with Zillow Rental Manager. Plus, with online applications, you can quickly screen prospective tenants – for free.
$3,197/mo
Rent Zestimate®
Refinance and save
$2,916/mo
Est. payment
Refinancing to a lower rate could help reduce your monthly payments and save thousands over the life of the loan.
$2,916/mo
Est. payment
Explore your selling options
Work with a Zillow partner agent
Leverage their expertise and Zillow's premium Showcase listings to get your home seen by more buyers.
Get startedList with your own agent
Get your home in front of millions of buyers by listing it on Zillow.
Learn how to do itSell it yourself
Take full control of how buyers see your home on Zillow by listing For Sale by Owner (FSBO).
List your homeWhat's special
Center islandThoughtful layoutDual-sink vanitySpacious kitchenInviting open floorplan
Zillow last checked:
Listing updated:
Listed by:
Dena Frank 952-446-6639,
M/I Homes
Bought with:
Latrevion Lamar Adams
Keller Williams Realty Integrity Lakes
Source: NorthstarMLS as distributed by MLS GRID,MLS#: 6651005
Facts & features
Interior
Bedrooms & bathrooms
- Bedrooms: 3
- Bathrooms: 3
- Full bathrooms: 2
- 1/2 bathrooms: 1
Bedroom
- Level: Upper
- Area: 224 Square Feet
- Dimensions: 16x14
Bedroom 2
- Level: Upper
- Area: 121 Square Feet
- Dimensions: 11x11
Bedroom 3
- Level: Upper
- Area: 132 Square Feet
- Dimensions: 12x11
Dining room
- Level: Main
- Area: 135 Square Feet
- Dimensions: 9x15
Family room
- Level: Main
- Area: 238 Square Feet
- Dimensions: 14x17
Flex room
- Level: Main
- Area: 100 Square Feet
- Dimensions: 10x10
Kitchen
- Level: Main
- Area: 144 Square Feet
- Dimensions: 12x12
Loft
- Level: Upper
- Area: 204 Square Feet
- Dimensions: 17x12
Heating
- Forced Air
Cooling
- Central Air
Appliances
- Included: Dishwasher, Microwave, Range, Refrigerator
- Laundry: Laundry Room, In Unit, Upper Level
Features
- Basement: Egress Window(s)
- Number of fireplaces: 1
Interior area
- Total structure area: 2,175
- Total interior livable area: 2,175 sqft
- Finished area above ground: 2,175
- Finished area below ground: 0
Property
Parking
- Total spaces: 2
- Parking features: Attached, Garage Door Opener
- Attached garage spaces: 2
- Has uncovered spaces: Yes
- Details: Garage Dimensions (22x22)
Accessibility
- Accessibility features: None
Features
- Levels: Two
- Stories: 2
- Patio & porch: Covered, Front Porch
Lot
- Size: 0.32 Acres
- Dimensions: 64 x 215 x 64 x 218
- Features: Sod Included in Price, Tree Coverage - Light
Details
- Foundation area: 920
- Parcel number: 118384002070
- Zoning description: Residential-Single Family
Construction
Type & style
- Home type: SingleFamily
- Property subtype: Single Family Residence
Condition
- New construction: Yes
- Year built: 2024
Details
- Builder name: HANS HAGEN HOMES AND M/I HOMES
Utilities & green energy
- Gas: Natural Gas
- Sewer: City Sewer/Connected
- Water: City Water/Connected
Community & HOA
Community
- Subdivision: Boulder Pass
HOA
- Has HOA: Yes
- Services included: Professional Mgmt, Sanitation
- HOA fee: $159 quarterly
- HOA name: RowCal
- HOA phone: 651-233-1307
Location
- Region: Otsego
Financial & listing details
- Price per square foot: $205/sqft
- Annual tax amount: $224
- Date on market: 1/20/2025
- Cumulative days on market: 65 days
Price history
| Date | Event | Price |
|---|---|---|
| 4/25/2025 | Sold | $446,400-0.8%$205/sqft |
Source:  NorthstarMLS as distributed by MLS GRID #6651005 Report a problem NorthstarMLS as distributed by MLS GRID #6651005 Report a problem | ||
| 3/26/2025 | Pending sale | $449,990$207/sqft |
Source: NorthstarMLS as distributed by MLS GRID #6651005 Report a problem | ||
| 3/19/2025 | Price change | $449,990-1.1%$207/sqft |
Source: NorthstarMLS as distributed by MLS GRID #6651005 Report a problem | ||
| 2/27/2025 | Price change | $455,000-1.1%$209/sqft |
Source: NorthstarMLS as distributed by MLS GRID #6651005 Report a problem | ||
| 2/11/2025 | Price change | $459,990-3.2%$211/sqft |
Source: NorthstarMLS as distributed by MLS GRID #6651005 Report a problem | ||
| 1/14/2025 | Price change | $475,000-1.3%$218/sqft |
Source: NorthstarMLS as distributed by MLS GRID #6631181 Report a problem | ||
| 1/8/2025 | Price change | $481,275+0.6%$221/sqft |
Source:  M/I Homes Report a problem M/I Homes Report a problem | ||
| 10/30/2024 | Listed for sale | $478,275$220/sqft |
Source: M/I Homes Report a problem | ||
Public tax history
Tax history is unavailable.
Neighborhood: 55330
Nearby homes
- $445,6903 bd3 ba2.1k sqft15635 71st St NE, Elk River, MN 55330Sold

- $430,1953 bd3 ba1.7k sqft15663 71st St NE, Otsego, MN 55330Sold
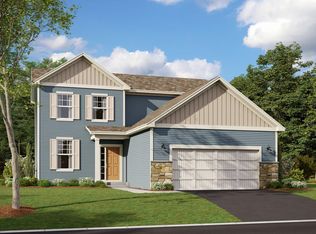
- $484,9904 bd3 ba2.2k sqft15675 71st St NE, Otsego, MN 55330Sold

- $489,9604 bd0 ba2.6k sqft15649 71st St NE, Otsego, MN 55330Sold
- $496,4354 bd3 ba2.6k sqft15607 71st St NE, Elk River, MN 55330Sold
- $483,4004 bd3 ba2.2k sqft15676 71st St NE, Elk River, MN 55330Sold
- $435,9904 bd3 ba2.8k sqft15652 71st St NE, Otsego, MN 55330Sold
- $449,9903 bd3 ba2.1k sqft15688 71st St NE, Otsego, MN 55330Sold
Nearby schools
GreatSchools rating
- 10/10Big Woods Elementary SchoolGrades: 1-4Distance: 3.2 mi
- 8/10St. Michael-Albertville Middle EastGrades: 5-8Distance: 3.4 mi
- 9/10St. Michael-Albertville Senior High SchoolGrades: 9-12Distance: 6.2 mi
Get a cash offer in 3 minutes
Find out how much your home could sell for in as little as 3 minutes with a no-obligation cash offer.
Estimated market value
$450,000
Get a cash offer in 3 minutes
Find out how much your home could sell for in as little as 3 minutes with a no-obligation cash offer.
Estimated market value
$450,000
- Minnesota
- Wright County
- Otsego
- 55330
- 15551 71st St NE
Nearby cities
Nearby zip codes
Other Otsego Topics
