Your dream of coastal living can be a reality! Welcome to 15551 Aulnay Lane, located in one of Huntington Beach’s most desirable neighborhoods. This beautifully maintained home offers 3 bedrooms, 2 bathrooms, and 1,434 square feet of living space, plus an additional 160-square-foot bonus sunroom that seamlessly extends your indoor-outdoor lifestyle and leads to a private backyard oasis.
Designed for entertaining, the stunning backyard features lush landscaping, tranquil waterfall features, eco-friendly artificial turf, a built-in barbecue, and a ceramic egg smoker—perfect for cooking and smoking your favorite meals to perfection while enjoying Southern California evenings in style.
Inside, you’ll find crown molding and plantation shutters throughout, along with a cozy gas fireplace and custom built-ins in the family room. The updated kitchen showcases quartz countertops, stainless steel appliances, a hood vent, custom cabinetry with soft closing doors, and a convenient butler’s pantry complete with a reverse osmosis drinking water system and ample storage for small appliances. Recessed smart lighting enhances the kitchen and family room, while modern upgrades include a Nest doorbell and smart smoke detectors.
The spacious primary suite offers two custom closets and French doors leading to the backyard. The en-suite bathroom features a dual-sink vanity, a large walk-in shower, and a standalone soaking tub—creating your own private retreat.
Additional upgrades include a water softener system, whole house fan, and energy-saving solar panels to help reduce utility costs.
The two-car garage is equally impressive, featuring epoxy flooring, ample built-in storage cabinets, a newer water heater, a utility sink, and a pull-down ladder providing convenient access to additional overhead storage.
Ideally located just minutes from Bella Terra Mall, fine dining, shopping, and close to Bolsa Chica State Beach. Situated within an area known for award-winning schools, this home truly checks all the boxes.
Lovingly cared for by the same owner for over 20 years, pride of ownership shines throughout.
Sold for $1,438,500
Listed by: Realty ONE Group West • Melodee Esparza • Contact: 951-314-3917
Bought with: Abundance Real Estate
$1,438,500
15551 Aulnay Ln, Huntington Beach, CA 92647
3beds
1,434sqft
Single Family Residence
Built in 1963
6,120 Square Feet Lot
$1,450,800 Zestimate®
$1,003/sqft
$4,623 Estimated rent
Home value
$1,450,800
$1.33M - $1.57M
$4,623/mo
Zestimate® history
Owner options
List your home for rent
$4,623/mo
Rent Zestimate®
Find your next renter with Zillow Rental Manager. Plus, with online applications, you can quickly screen prospective tenants – for free.
$4,623/mo
Rent Zestimate®
Refinance and save
$9,180/mo
Est. payment
Refinancing to a lower rate could help reduce your monthly payments and save thousands over the life of the loan.
$9,180/mo
Est. payment
Explore your selling options
Work with a Zillow partner agent
Leverage their expertise and Zillow's premium Showcase listings to get your home seen by more buyers.
Get startedList with your own agent
Get your home in front of millions of buyers by listing it on Zillow.
Learn how to do itSell it yourself
Take full control of how buyers see your home on Zillow by listing For Sale by Owner (FSBO).
List your homeWhat's special
Zillow last checked:
Listing updated:
Listed by:
Melodee Esparza DRE #02072235 951-314-3917,
Realty ONE Group West
Bought with:
Lukas Wade, DRE #02164275
Abundance Real Estate
Source: CRMLS,MLS#: IG26037222 Originating MLS: California Regional MLS
Originating MLS: California Regional MLSFacts & features
Interior
Bedrooms & bathrooms
- Bedrooms: 3
- Bathrooms: 2
- Full bathrooms: 2
- Main level bathrooms: 2
- Main level bedrooms: 3
Rooms
- Room types: Bedroom, Family Room, Kitchen, Primary Bathroom, Pantry, Sunroom
Bedroom
- Features: All Bedrooms Down
Bathroom
- Features: Bathroom Exhaust Fan, Bathtub, Dual Sinks, Full Bath on Main Level, Quartz Counters, Soaking Tub, Separate Shower, Upgraded, Walk-In Shower
Kitchen
- Features: Butler's Pantry, Quartz Counters, Remodeled, Self-closing Cabinet Doors, Self-closing Drawers, Updated Kitchen, Walk-In Pantry
Pantry
- Features: Walk-In Pantry
Heating
- Forced Air
Cooling
- Central Air, Whole House Fan
Appliances
- Included: Dishwasher, Gas Oven, Gas Range, Gas Water Heater, Refrigerator, Range Hood, Water Softener, Water Purifier, Dryer, Washer
- Laundry: Gas Dryer Hookup, In Garage, Stacked
Features
- Breakfast Bar, Built-in Features, Ceiling Fan(s), Crown Molding, Eat-in Kitchen, Pantry, Quartz Counters, Recessed Lighting, All Bedrooms Down, Walk-In Pantry
- Flooring: Tile
- Doors: French Doors, Panel Doors
- Windows: Double Pane Windows, Plantation Shutters
- Has fireplace: Yes
- Fireplace features: Family Room, Gas
- Common walls with other units/homes: No Common Walls
Interior area
- Total interior livable area: 1,434 sqft
Property
Parking
- Total spaces: 2
- Parking features: Door-Multi, Direct Access, Driveway, Garage Faces Front, Garage, Garage Door Opener
- Attached garage spaces: 2
Accessibility
- Accessibility features: Safe Emergency Egress from Home
Features
- Levels: One
- Stories: 1
- Entry location: 1
- Patio & porch: Concrete, Front Porch, Patio
- Exterior features: Barbecue, Lighting, Rain Gutters, Brick Driveway
- Pool features: None
- Spa features: None
- Fencing: Block
- Has view: Yes
- View description: None
Lot
- Size: 6,120 Square Feet
- Features: Front Yard, Sprinklers In Rear, Sprinklers In Front, Lawn, Landscaped, Rectangular Lot, Sprinklers Timer, Sprinkler System
Details
- Additional structures: Gazebo, Shed(s)
- Parcel number: 14533114
- Special conditions: Standard
Construction
Type & style
- Home type: SingleFamily
- Architectural style: Ranch,Traditional
- Property subtype: Single Family Residence
Materials
- Stucco
- Foundation: Slab
- Roof: Composition
Condition
- Updated/Remodeled
- New construction: No
- Year built: 1963
Utilities & green energy
- Electric: 220 Volts For Spa
- Sewer: Public Sewer
- Water: Public
- Utilities for property: Cable Available, Cable Connected, Electricity Available, Electricity Connected, Natural Gas Available, Natural Gas Connected, Phone Available, Sewer Available, Sewer Connected, Overhead Utilities
Green energy
- Energy generation: Solar
Community & HOA
Community
- Features: Curbs, Gutter(s), Storm Drain(s), Street Lights, Sidewalks
- Security: Carbon Monoxide Detector(s), Fire Detection System, Smoke Detector(s)
- Subdivision: Sunkist Plaza (Sunk)
Location
- Region: Huntington Beach
Financial & listing details
- Price per square foot: $1,003/sqft
- Tax assessed value: $802,547
- Annual tax amount: $9,086
- Date on market: 3/17/2026
- Cumulative days on market: 7 days
- Listing terms: Cash,Cash to New Loan,Conventional,1031 Exchange,FHA,Submit,VA Loan
- Inclusions: All Refrigerators, All Mounted TV's with Soundbar, Patio sofa set and Fire Pit, Washer & Dryer, Egg BBQ in Patio, Water Softener, Water Purification System
- Exclusions: All interior furniture, decor and personal items and all items in the garage unless otherwise noted in writing
- Road surface type: Paved
Price history
| Date | Event | Price |
|---|---|---|
| 4/24/2026 | Sold | $1,438,500+11.1%$1,003/sqft |
Source:  CRMLS #IG26037222 Report a problem CRMLS #IG26037222 Report a problem | ||
| 3/25/2026 | Pending sale | $1,295,000$903/sqft |
Source: CRMLS #IG26037222 Report a problem | ||
| 3/17/2026 | Listed for sale | $1,295,000+129.2%$903/sqft |
Source: CRMLS #IG26037222 Report a problem | ||
| 4/7/2004 | Sold | $565,000+193.5%$394/sqft |
Source: Public Record Report a problem | ||
| 1/6/1994 | Sold | $192,500$134/sqft |
Source: Public Record Report a problem | ||
Public tax history
| Year | Property taxes | Tax assessment |
|---|---|---|
| 2025 | $9,086 +1.7% | $802,547 +2% |
| 2024 | $8,930 +2.3% | $786,811 +2% |
| 2023 | $8,730 +1.5% | $771,384 +2% |
| 2022 | $8,602 +1.9% | $756,259 +2% |
| 2021 | $8,443 +1.1% | $741,431 +1% |
| 2020 | $8,349 | $733,829 +2% |
| 2019 | $8,349 +1.8% | $719,441 +2% |
| 2018 | $8,201 +12.5% | $705,335 +10.6% |
| 2017 | $7,292 | $637,577 |
| 2016 | $7,292 +2.4% | $637,577 +1.5% |
| 2015 | $7,125 +8.6% | $628,000 +7.1% |
| 2014 | $6,563 | $586,460 +18% |
| 2013 | -- | $497,000 |
| 2012 | -- | $497,000 -3.7% |
| 2011 | -- | $516,000 -4.8% |
| 2010 | -- | $542,000 +8.4% |
| 2009 | -- | $500,000 -16.2% |
| 2008 | -- | $596,398 |
| 2007 | -- | $596,398 +2% |
| 2006 | -- | $584,704 +2% |
| 2005 | -- | $573,240 +144.8% |
| 2004 | -- | $234,193 +1.9% |
| 2003 | -- | $229,901 +3.8% |
| 2002 | -- | $221,477 +2% |
| 2001 | $2,210 -2.6% | $217,135 +2% |
| 2000 | $2,268 | $212,878 |
Find assessor info on the county website
Neighborhood: 92647
Nearby homes
- $1,337,8004 bd2 ba1.6k sqft15541 Aulnay Ln, Huntington Beach, CA 92647Off Market
- $1,176,8004 bd2 ba1.4k sqft15561 Aulnay Ln, Huntington Beach, CA 92647Off Market
- $1,191,8003 bd2 ba1.3k sqft6061 Winslow Dr, Huntington Beach, CA 92647Off Market
- $1,347,0004 bd2 ba1.4k sqft6062 Vane Cir, Huntington Beach, CA 92647Sold
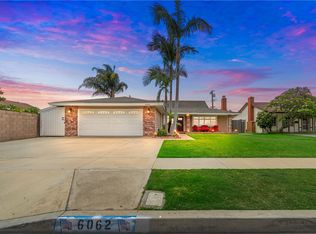
- $1,407,7004 bd2 ba1.5k sqft6101 Winslow Dr, Huntington Beach, CA 92647Off Market
- $1,152,7004 bd2 ba1.4k sqft6042 Vane Cir, Huntington Beach, CA 92647Off Market
- $1,282,6003 bd2 ba1.4k sqft6041 Winslow Dr, Huntington Beach, CA 92647Off Market
- $1,147,9004 bd2 ba1.4k sqft15542 Aulnay Ln, Huntington Beach, CA 92647Off Market
Nearby schools
GreatSchools rating
- 9/10Circle View Elementary SchoolGrades: K-5Distance: 0.3 mi
- 8/10Mesa View Middle SchoolGrades: 6-8Distance: 2.2 mi
- 9/10Marina High SchoolGrades: 9-12Distance: 0.4 mi
Schools provided by the listing agent
- Elementary: Circle View
- Middle: Mesaview
- High: Marina
Source: CRMLS. This data may not be complete. We recommend contacting the local school district to confirm school assignments for this home.
Get a cash offer in 3 minutes
Find out how much your home could sell for in as little as 3 minutes with a no-obligation cash offer.
Estimated market value
$1,450,800
Get a cash offer in 3 minutes
Find out how much your home could sell for in as little as 3 minutes with a no-obligation cash offer.
Estimated market value
$1,450,800
- California
- Orange County
- Huntington Beach
- 92647
- 15551 Aulnay Ln
Nearby cities
Nearby neighborhoods
Nearby zip codes
Other Huntington Beach Topics
- Apartments for Rent in 92647
- Houses for Sale in 92647
- Houses for Rent in 92647
- 92647 Real Estate
- Huntington Beach Condos
- Houses for Sale in Huntington Beach
- Newest Listings in Huntington Beach
- Huntington Beach Home Values
- Huntington Beach Real Estate Agents
- Huntington Beach Refinance
- Huntington Beach Mortgage Rates
