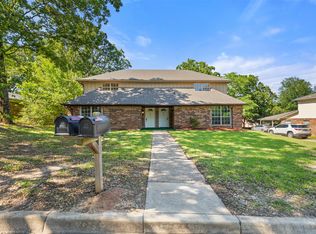
This property doesn’t just pack a punch—it delivers possibilities! Three residences, acreage, a pond, beautiful coastal pasture, pipe fencing, gated access, and NO city taxes make this a rare find in Lindale ISD. Whether you need a multi-generational setup, want to live where you work, are looking for rental income, or simply want room to grow, this property gives you options. Lease a residence or a portion of the land to help offset your mortgage, build additional homes, or potentially subdivide and sell individual tracts—the possibilities are worth exploring. The unique duplex offers two spacious and completely independent sides. Side A features approximately 2,400 SF with 5 bedrooms, 2 baths, a spacious living area open to the dining and kitchen, plus a 5-ton HVAC system installed approximately 2 years ago. Side B offers approximately 2,000 SF with 4 bedrooms, 2 baths, an open den, dining and kitchen, and a 4-ton HVAC system approximately 7–8 years old. The separate smaller residence offers approximately 1,600 SF, 2 bedrooms and 2.5 baths, plus a shop and abundant storage, along with a tankless water heater, safe room in the closet, 2-car carport, and 2 garages. Outside, black pipe fencing with five gates adds both function and impressive curb appeal. A pond, beautiful acreage, gated entrance, and a storm shelter behind the duplex round out this incredibly versatile property. Three residences. Acreage. Income potential. Room to grow. This is more than a property—it’s an opportunity!
For sale
Price cut: $100K (10/9)
$1,100,000
15551 County Road 4101, Lindale, TX 75771
11beds
--baths
6,000sqft
Single Family Residence
Built in 2005
18.85 Acres Lot
$1,037,100 Zestimate®
$183/sqft
$-- HOA
What's special
Beautiful coastal pastureUnique duplexOpen denSeparate smaller residenceGated entrancePipe fencingGated access
- 34 days
- 423
- 27
Zillow last checked:
Listing updated:
Listed by:
Alice Brown 903-360-2067,
Keller Williams Realty-Tyler
Source: GTARMLS,MLS#: 26012919
Facts & features
Interior
Bedrooms & bathrooms
- Bedrooms: 11
- Full bathrooms: 6
- 1/2 bathrooms: 1
Bathroom
- Features: Shower Only, Tub Only, Shower and Tub, Shower/Tub, Double Lavatory, Bar, Jack & Jill
Heating
- Central, Heat Pump, Fireplace
Cooling
- Central Electric
Appliances
- Included: Electric Range, Free-Standing Range, Dishwasher, Microwave, Refrigerator, Double Oven, Electric Cooktop, Tankless Water Heater
Features
- Breakfast Bar, Ceiling Fan, Cable TV, Pantry, Kitchen Island
- Flooring: Carpet, Other/See Remarks, Tile, Vinyl
- Windows: Blinds
- Fireplace features: Wood Burning
Interior area
- Total structure area: 6,000
- Total interior livable area: 6,000 sqft
Property
Parking
- Total spaces: 8
- Parking features: See Remarks, Garage, Inside Entrance, Workshop in Garage, Concrete, Paved
- Garage spaces: 2
- Carport spaces: 6
- Covered spaces: 8
Features
- Levels: One
- Stories: 1
- Patio & porch: Patio, Porch
- Exterior features: Irrigation System, Rain Gutters, Other
- Pool features: None
- Fencing: Automatic Gate,Other/See Remarks,Pipe
- Has view: Yes
- View description: Water
- Has water view: Yes
- Water view: Water
- Waterfront features: Creek, Pond on Lot
Lot
- Size: 18.85 Acres
- Features: Irregular Lot, Pasture, Rectangular Lot, Wooded
- Topography: Level
- Residential vegetation: Coastal, Cluster, Partially Wooded
Details
- Additional structures: Other
- Parcel number: 100000000300090071
Construction
Type & style
- Home type: SingleFamily
- Architectural style: Ranch,Traditional
- Property subtype: Single Family Residence
Materials
- Metal Siding
- Foundation: Slab
- Roof: Aluminum/Metal,Other/See Remarks
Condition
- Pre-owned
- Year built: 2005
Utilities & green energy
- Electric: Underground
- Sewer: Aerobic Septic
- Water: Cooperative
- Utilities for property: Underground Utilities, Cable Available, Electric Onsite, Natural Gas Not Available, 2 Or More Units, Standard Electric
Community & HOA
Community
- Security: Security Gate, Audio and Video Surveillance, Security Lights, Security System, Smoke Detector(s)
Location
- Region: Lindale
Financial & listing details
- Price per square foot: $183/sqft
- Tax assessed value: $485,285
- Annual tax amount: $5,347
- Date on market: 9/17/2026
- Listing terms: Cash,Conventional
- Electric utility on property: Yes
- Road surface type: Paved
Estimated market value
$1,037,100
$985,000 - $1.09M
Not available
Price history
| Date | Event | Price |
|---|---|---|
| 10/9/2026 | Price change | $1,100,000-8.3%$183/sqft |
Source:  GTARMLS #26012919 Report a problem | ||
| 9/18/2026 | Listed for sale | $1,200,000$200/sqft |
Source: GTARMLS #26012919 Report a problem | ||
Public tax history
| Year | Property taxes | Tax assessment |
|---|---|---|
| 2024 | $6,673 +1.2% | $485,285 -14.3% |
| 2023 | $6,593 -9.6% | $566,003 +14.6% |
| 2022 | $7,295 +6.4% | $494,102 +23.6% |
| 2021 | $6,857 +1.9% | $399,628 +5.5% |
| 2020 | $6,726 +3% | $378,907 +8.8% |
| 2019 | $6,530 +3.6% | $348,265 +4.5% |
| 2018 | $6,303 +0.4% | $333,391 |
| 2017 | $6,279 -0.6% | $333,391 -0.1% |
| 2016 | $6,315 +28% | $333,635 +2.7% |
| 2015 | $4,934 | $325,020 |
| 2014 | $4,934 -0.1% | -- |
| 2013 | $4,940 +0.9% | -- |
| 2012 | $4,897 -0.5% | -- |
| 2011 | $4,920 | -- |
| 2010 | -- | $253,100 |
| 2009 | -- | $253,100 +2.1% |
| 2008 | -- | $247,900 |
Find assessor info on the county website
Monthly payment
Est. payment
Payment breakdown
Explore the cost of this home by adjusting the details. Changes won't be saved.Climate risks
Neighborhood: 75771
Nearby schools
Schools provided by the listing agent
- Elementary: Lindale
- Middle: Lindale
- High: Lindale
Source: GTARMLS. This data may not be complete. We recommend contacting the local school district to confirm school assignments for this home.
- $162,700-- bd-- ba1.5k sqft11970 County Road 497, Lindale, TX 75771Off Market
- $191,600-- bd-- ba1.5k sqft11970 County Road 497, Lindale, TX 75771Off Market
- $213,200-- bd1 ba1.7k sqft11943 Cherokee Way, Lindale, TX 75771Off Market
- $228,600-- bd-- ba1.5k sqft12072 County Road 497, Lindale, TX 75771Off Market