Quality New Construction by Next Generation Construction in Manchester Trails! This stunning 3-bedroom, 2-bath ranch combines modern design with everyday functionality, all situated in a sought-after subdivision served by Hononegah and Prairie Hill schools. Step inside to an inviting open floor plan highlighted by crisp white trim and doors, creating a bright and welcoming atmosphere. The expansive great room features a stylish tray ceiling and flows seamlessly into the eat-in kitchen—perfect for entertaining or relaxed family living. The kitchen impresses with a large center island, quartz countertops, stainless steel appliances, soft-close cabinetry, and a generous corner pantry. A separate dining area adds versatility and space. Enjoy the convenience of a main-floor laundry and mudroom right off the 3-car attached garage. The private primary suite offers a peaceful retreat with a walk-in closet, dual vanity, and a sleek walk-in shower. The lower level is ready to grow with your needs—already studded, insulated, and roughed in for a future bath, plus an egress window offers potential for a fourth bedroom or bonus living area. Fantastic curb appeal and a location that blends neighborhood charm with top-rated schools make this home an incredible opportunity. Don’t miss your chance to own Lot #14 in Manchester Trails!
Pending
$344,900
15551 Finley Way, South Beloit, IL 61080
3beds
1,597sqft
Single Family Residence
Built in 2024
0.3 Acres Lot
$376,800 Zestimate®
$216/sqft
$-- HOA
What's special
- 464 days
- 8
- 0
Zillow last checked:
Listing updated:
Listed by:
Christopher Mayhew,
Century 21 Affiliated
Source: NorthWest Illinois Alliance of REALTORS®,MLS#: 202502779
Facts & features
Interior
Bedrooms & bathrooms
- Bedrooms: 3
- Bathrooms: 2
- Full bathrooms: 2
- Main level bathrooms: 2
- Main level bedrooms: 3
Primary bedroom
- Level: Main
- Area: 182
- Dimensions: 14 x 13
Bedroom 2
- Level: Main
- Area: 130
- Dimensions: 13 x 10
Bedroom 3
- Level: Main
- Area: 132
- Dimensions: 12 x 11
Dining room
- Level: Main
- Area: 198
- Dimensions: 11 x 18
Kitchen
- Level: Main
- Area: 143
- Dimensions: 11 x 13
Living room
- Level: Main
- Area: 221
- Dimensions: 13 x 17
Heating
- Forced Air, Natural Gas
Cooling
- Central Air
Appliances
- Included: Dishwasher, Microwave, Stove/Cooktop, Electric Water Heater
- Laundry: Main Level
Features
- Great Room, Ceiling Fans/Remotes, Tray Ceiling(s), Solid Surface Counters, Walk-In Closet(s)
- Basement: Full
- Has fireplace: No
Interior area
- Total structure area: 1,597
- Total interior livable area: 1,597 sqft
- Finished area above ground: 1,597
- Finished area below ground: 0
Property
Parking
- Total spaces: 3
- Parking features: Attached, Garage Door Opener
- Garage spaces: 3
Lot
- Size: 0.3 Acres
- Features: City/Town, Covenants, Restrictions, Subdivided
Details
- Parcel number: 0404478011
Construction
Type & style
- Home type: SingleFamily
- Architectural style: Ranch
- Property subtype: Single Family Residence
Materials
- Brick/Stone, Vinyl
- Roof: Shingle
Condition
- Year built: 2024
Details
- Warranty included: Yes
Utilities & green energy
- Electric: Circuit Breakers
- Sewer: City/Community
- Water: City/Community
Community & HOA
Community
- Security: Radon Mitigation Passive
- Subdivision: IL
Location
- Region: South Beloit
Financial & listing details
- Price per square foot: $216/sqft
- Annual tax amount: $1,162
- Price range: $344.9K - $344.9K
- Date on market: 5/28/2025
- Cumulative days on market: 903 days
- Ownership: Fee Simple
- Road surface type: Hard Surface Road
Estimated market value
$376,800
$335,000 - $426,000
$2,916/mo
Price history
| Date | Event | Price |
|---|---|---|
| 9/23/2025 | Pending sale | $344,900$216/sqft |
Source:  NorthWest Illinois Alliance of REALTORS® #202502779 Report a problem NorthWest Illinois Alliance of REALTORS® #202502779 Report a problem | ||
| 8/27/2025 | Price change | $344,900-1.4%$216/sqft |
Source: NorthWest Illinois Alliance of REALTORS® #202502779 Report a problem | ||
| 1/6/2025 | Listed for sale | $349,900$219/sqft |
Source: NorthWest Illinois Alliance of REALTORS® #202500056 Report a problem | ||
| 9/11/2024 | Listing removed | $349,900$219/sqft |
Source: NorthWest Illinois Alliance of REALTORS® #202404293 Report a problem | ||
| 8/8/2024 | Listed for sale | $349,900$219/sqft |
Source: NorthWest Illinois Alliance of REALTORS® #202404293 Report a problem | ||
Public tax history
Tax history is unavailable.
Monthly payment
Est. payment
Payment breakdown
Explore the cost of this home by adjusting the details. Changes won't be saved.Climate risks
Neighborhood: 61080
Nearby schools
Schools provided by the listing agent
- Elementary: Prairie Hill Elementary
- Middle: Willowbrook
- High: Hononegah High
- District: Hononegah 207
Source: NorthWest Illinois Alliance of REALTORS®. This data may not be complete. We recommend contacting the local school district to confirm school assignments for this home.
Similar homes
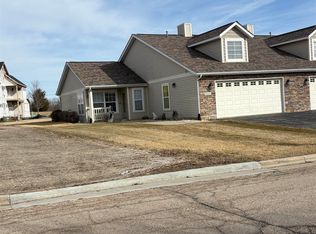
- $354,9003 bd2 ba1.5k sqft14168 Prairie Commons Ln, South Beloit, IL 61080For Sale
 MLS ID #202600842, Jason Taylor. NorthWest Illinois Alliance of REALTORS®
 - $334,9003 bd2 ba1.4k sqft14180 Prairie Commons Ln, South Beloit, IL 61080For Sale
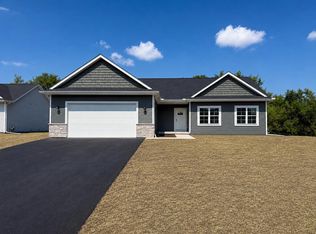 MLS ID #202600839, Jason Taylor. NorthWest Illinois Alliance of REALTORS®
 - $275,0003 bd2 ba1.9k sqft5810 Gridley Ct, South Beloit, IL 61080For Sale
 MLS ID #202605442, Jason Taylor. NorthWest Illinois Alliance of REALTORS®
 - $275,0003 bd3 ba1.3k sqft5480 Bastian Blvd, Rockton, IL 61080For Sale
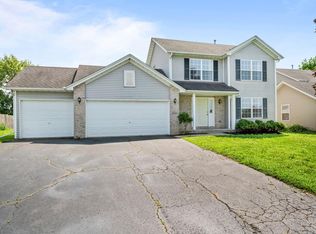 MLS ID #202605017, Eric Pritz. NorthWest Illinois Alliance of REALTORS®
