Skip main navigation
Sold for $560,000
  • $560,000

    15551 HAMLIN BLOSSOM AVENUE, WINTER GARDEN, FL 34787

    3beds
    1,839sqft
    Single Family Residence
    Built in 2016
    6,820 Square Feet Lot
    $565,800 Zestimate®
    $305/sqft
    $2,890 Estimated rent

    Home value

    $565,800

    $538,000 - $594,000

    $2,890/mo

    Zestimate® history
    Loading
    Loading...

    Owner options

    List your home for rent

    $2,890/mo

    Rent Zestimate®

    Find your next renter with Zillow Rental Manager. Plus, with online applications, you can quickly screen prospective tenants – for free.

    Learn more

    $2,890/mo

    Rent Zestimate®

    Refinance and save

    $4,222/mo

    Est. payment

    Refinancing to a lower rate could help reduce your monthly payments and save thousands over the life of the loan.

    See today's rates

    $4,222/mo

    Est. payment

    Explore your selling options

    Work with a Zillow partner agent

    Leverage their expertise and Zillow's premium Showcase listings to get your home seen by more buyers.

    Get started

    List with your own agent

    Get your home in front of millions of buyers by listing it on Zillow.

    Learn how to do it

    Sell it yourself

    Take full control of how buyers see your home on Zillow by listing For Sale by Owner (FSBO).

    List your home

    What's special

    Modern colorsAppointed craftsman style bungalowLakeside parkUniquely large laundry roomLarge windowsNew interior paintOpen floor plan
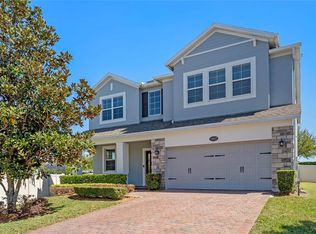
    Experience resort style living in Hickory Hammock, Winter Garden's coveted gem nestled on the picturesque shores of John's Lake. This gated neighborhood is the essence of Florida living boasting numerous amenities: a zero entry resort style pool, clubhouse, modern fitness center, playground, sand volleyball court, 2 tennis courts and a lakeside park with community dock. Tucked away off the beaten path is a beautifully appointed craftsman style bungalow offering 3 bedrooms and 2 bathrooms. This one story home has been tastefully updated with new interior paint in modern colors to enhance the recently added luxury vinyl plank flooring in all bedrooms. Loads of natural light flood in through the large windows. This home showcases a split and open floor plan plus a uniquely large laundry room with a sink and a huge walk in pantry. Outdoor living and entertaining is a breeze with a spacious screen enclosed porch. With no rear neighbors, the privacy is appreciated. A beautifully landscaped yard is present but also allows room to add a pool. Schedule your private showing today!

    Zillow last checked:

    Listing updated:

    Listed by:

    Karla Ryan 407-463-5191,

    WATSON REALTY CORP 407-298-8800

    Bought with:

    Harif Hazera LLC, 3343835

    PREMIER SOTHEBY'S INTL. REALTY

    Source: Stellar MLS,MLS#: O6195203MLS LogoOriginating MLS: Orlando Regional

    Facts & features

    Interior

    Bedrooms & bathrooms
    • Bedrooms: 3
    • Bathrooms: 2
    • Full bathrooms: 2
    Primary bedroom
    • Features: Walk-In Closet(s)
    • Level: First
    • Dimensions: 13x17
    Bedroom 1
    • Features: Built-in Closet
    • Level: First
    • Dimensions: 13x11
    Bedroom 2
    • Features: Built-in Closet
    • Level: First
    • Dimensions: 13x11
    Dinette
    • Level: First
    Kitchen
    • Level: First
    • Dimensions: 13x11
    Living room
    • Level: First
    • Dimensions: 15x18
    Heating
    • Central
    Cooling
    • Central Air
    Appliances
    • Included: Dishwasher, Disposal, Dryer, Electric Water Heater, Microwave, Range, Refrigerator, Washer
    • Laundry: Inside, Laundry Room
    Features
    • Ceiling Fan(s), Eating Space In Kitchen, High Ceilings, Kitchen/Family Room Combo, Open Floorplan, Solid Wood Cabinets, Split Bedroom, Stone Counters, Tray Ceiling(s), Walk-In Closet(s)
    • Flooring: Ceramic Tile, Luxury Vinyl
    • Doors: Sliding Doors
    • Windows: Window Treatments
    • Has fireplace: No
    Interior area
    • Total structure area: 2,816
    • Total interior livable area: 1,839 sqft

    Property

    Parking
    • Total spaces: 2
    • Parking features: Garage - Attached
    • Attached garage spaces: 2
    Features
    • Levels: One
    • Stories: 1
    • Exterior features: Irrigation System, Sidewalk, Sprinkler Metered
    • Waterfront features: Fishing Pier
    • Body of water: JOHN'S LAKE
    Lot
    • Size: 6,820 Square Feet
    • Features: Sidewalk
    Details
    • Parcel number: 332227360102810
    • Zoning: PUD
    • Special conditions: None

    Construction

    Type & style
    • Home type: SingleFamily
    • Property subtype: Single Family Residence
    Materials
    • Stone, Stucco
    • Foundation: Slab
    • Roof: Shingle
    Condition
    • New construction: No
    • Year built: 2016

    Utilities & green energy

    • Sewer: Public Sewer
    • Water: Public
    • Utilities for property: Electricity Connected, Public, Sewer Connected, Sprinkler Meter, Street Lights, Underground Utilities, Water Connected
    Green energy
    • Energy efficient items: Thermostat

    Community & HOA

    Community
    • Features: Clubhouse, Deed Restrictions, Dog Park, Fitness Center, Gated Community - No Guard, Golf Carts OK, Park, Playground, Pool, Sidewalks, Special Community Restrictions
    • Pet fee: $0 monthly
    • Subdivision: HICKORY HAMMOCK #2A
    HOA
    • Has HOA: Yes
    • HOA fee: $201 monthly
    • HOA name: Artemis Lifestyles/Sherry Khan
    Location
    • Region: Winter Garden

    Financial & listing details

    • Price per square foot: $305/sqft
    • Tax assessed value: $522,537
    • Annual tax amount: $6,707
    • Date on market: 4/10/2024
    • Cumulative days on market: 12 days
    • Listing terms: Cash,Conventional,FHA,VA Loan
    • Ownership: Fee Simple
    • Total actual rent: 0
    • Electric utility on property: Yes
    • Road surface type: Paved, Asphalt

    Price history

    DateEventPrice
    6/7/2024Sold$560,000-0.7%$305/sqft
    Source: Stellar MLS #O6195203 Report a problem
    4/22/2024Pending sale$564,000$307/sqft
    Source: Stellar MLS #O6195203 Report a problem
    4/11/2024Listed for sale$564,000+2.5%$307/sqft
    Source: Stellar MLS #O6195203 Report a problem
    6/20/2022Sold$550,000+0%$299/sqft
    Source: Public Record Report a problem
    4/22/2022Pending sale$549,900$299/sqft
    Source: Stellar MLS #O6018560 Report a problem
    4/20/2022Listed for sale$549,900+81.4%$299/sqft
    Source: Stellar MLS #O6018560 Report a problem
    10/3/2016Sold$303,200-5%$165/sqft
    Source: Public Record Report a problem
    4/1/2016Listing removed$319,170$174/sqft
    Source: M/I Homes Report a problem
    2/13/2016Listed for sale$319,170-3.8%$174/sqft
    Source: M/I Homes Report a problem
    1/13/2016Listing removed$331,650$180/sqft
    Source: M/I Homes Report a problem
    1/11/2016Listed for sale$331,650$180/sqft
    Source: M/I Homes Report a problem

    Public tax history

    YearProperty taxesTax assessment
    2024$6,947 +3.6%$475,372 +3%
    2023$6,708 +25.9%$461,526 +42.7%
    2022$5,326 +11.4%$323,356 +10%
    2021$4,781 +2.2%$293,960 +3%
    2020$4,680 +1.4%$285,464 +3.1%
    2019$4,614 +1.6%$276,969 +3.5%
    2018$4,540 $267,626 +10%
    2017$4,540 +11.1%$243,296 +386.6%
    2016$4,088 +376.5%$50,000
    2015$858 +37.3%$50,000 +42.9%
    2014$625 $35,000
    Find assessor info on the county website

    Neighborhood: 34787

    Nearby schools

    GreatSchools rating
    Schools provided by the listing agent
    • Elementary: Whispering Oak Elem
    • Middle: Hamlin Middle
    • High: West Orange High

    Source: Stellar MLS. This data may not be complete. We recommend contacting the local school district to confirm school assignments for this home.

    Get a cash offer in 3 minutes
    Find out how much your home could sell for in as little as 3 minutes with a no-obligation cash offer.
    Estimated market value
    $565,800
    Get a cash offer in 3 minutes
    Find out how much your home could sell for in as little as 3 minutes with a no-obligation cash offer.
    Estimated market value
    $565,800