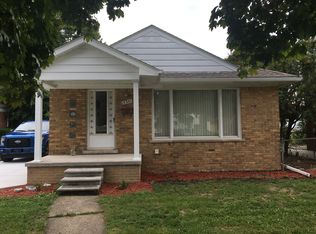
Come and check out this amazing 3 bedroom 1.5 bath brick tudor style home on a double lot! The owners have invested thousands into this beautiful home. Features include nicely maintained original hardwood flooring in most of the home. Kitchen with granite counters, tile floor, and plenty of cabinet storage. Large living room with wood burning fireplace. An eating space big enough for a large dining table for family gatherings and entertaining. Remodeled powder room with newer vanity, toilet, and lighting. Upstairs, all three bedrooms have hardwood flooring with the largest room also having a private access door to a balcony. Also upstairs is a full bath with a tub/shower combo, tile floor and backsplash, and newer vanity. Unfinished basement with great storage. 2 car detached garage. Fully fenced yard for the kids and dog to run. Updates: ‘16 - roof (complete tear off), ‘17 - concrete driveway, rebuilt front porch, garage roof and siding, a/c, ‘19 - windows throughout the entire home, ‘21 - rebuilt deck. Allen Park schools. Minutes to all the daily needs, the freeways, and Detroit Metro Airport. An opportunity to own a great, move-in condition home in a nice neighborhood! Seller to provide Allen Park C of O at closing.
Sold for $249,500
$249,500
15551 Hanover Ave, Allen Park, MI 48101
3beds
1,343sqft
Single Family Residence
Built in 1930
5,227 Square Feet Lot
$240,400 Zestimate®
$186/sqft
$1,919 Estimated rent
Home value
$240,400
$226,000 - $255,000
$1,919/mo
Zestimate® history
Owner options
List your home for rent
$1,919/mo
Rent Zestimate®
Find your next renter with Zillow Rental Manager. Plus, with online applications, you can quickly screen prospective tenants – for free.
$1,919/mo
Rent Zestimate®
Refinance and save
$1,814/mo
Est. payment
Refinancing to a lower rate could help reduce your monthly payments and save thousands over the life of the loan.
$1,814/mo
Est. payment
Explore your selling options
Work with a Zillow partner agent
Leverage their expertise and Zillow's premium Showcase listings to get your home seen by more buyers.
Get startedList with your own agent
Get your home in front of millions of buyers by listing it on Zillow.
Learn how to do itSell it yourself
Take full control of how buyers see your home on Zillow by listing For Sale by Owner (FSBO).
List your homeWhat's special
Garage roofBrick tudor style homeAllen park schoolsNewer vanityPrivate access doorRebuilt front porchGranite counters
Zillow last checked:
Listing updated:
Listed by:
Therese Antonelli 734-777-9094,
Moving The Mitten RE Group Inc,
David Rukkila 734-646-6513,
Moving The Mitten RE Group Inc
Bought with:
John DesJardins, 6501299389
Downriver Property Experts LLC
Source: Realcomp II,MLS#: 20240006947
Facts & features
Interior
Bedrooms & bathrooms
- Bedrooms: 3
- Bathrooms: 2
- Full bathrooms: 1
- 1/2 bathrooms: 1
Bedroom
- Level: Second
- Area: 140
- Dimensions: 10 x 14
Bedroom
- Level: Second
- Area: 165
- Dimensions: 11 x 15
Bedroom
- Level: Second
- Area: 121
- Dimensions: 11 x 11
Other
- Level: Second
- Area: 60
- Dimensions: 6 x 10
Other
- Level: Entry
- Area: 36
- Dimensions: 6 x 6
Dining room
- Level: Entry
- Area: 143
- Dimensions: 11 x 13
Kitchen
- Level: Entry
- Area: 120
- Dimensions: 10 x 12
Living room
- Level: Entry
- Area: 242
- Dimensions: 11 x 22
Heating
- Forced Air, Natural Gas
Cooling
- Ceiling Fans, Central Air
Appliances
- Included: Dishwasher, Disposal, Dryer, Free Standing Gas Range, Free Standing Refrigerator, Microwave, Washer
Features
- Basement: Unfinished
- Has fireplace: Yes
- Fireplace features: Family Room, Wood Burning
Interior area
- Total interior livable area: 1,343 sqft
- Finished area above ground: 1,343
Property
Parking
- Total spaces: 2.5
- Parking features: Twoand Half Car Garage, Detached
- Garage spaces: 2.5
Features
- Levels: Two
- Stories: 2
- Entry location: GroundLevelwSteps
- Patio & porch: Deck, Porch
- Exterior features: Balcony
- Pool features: None
- Fencing: Back Yard,Fenced
Lot
- Size: 5,227 Square Feet
- Dimensions: 35.00 x 147.00
Details
- Parcel number: 30008010109000
- Special conditions: Short Sale No,Standard
Construction
Type & style
- Home type: SingleFamily
- Architectural style: Tudor
- Property subtype: Single Family Residence
Materials
- Brick, Vinyl Siding
- Foundation: Basement, Poured
- Roof: Asphalt
Condition
- New construction: No
- Year built: 1930
- Major remodel year: 2021
Utilities & green energy
- Sewer: Public Sewer
- Water: Public
Community & HOA
Community
- Subdivision: ALLEN VIEW SUB
HOA
- Has HOA: No
Location
- Region: Allen Park
Financial & listing details
- Price per square foot: $186/sqft
- Tax assessed value: $37,948
- Annual tax amount: $2,266
- Date on market: 2/9/2024
- Cumulative days on market: 7 days
- Listing agreement: Exclusive Right To Sell
- Listing terms: Cash,Conventional,FHA,Va Loan
- Exclusions: Exclusion(s) Exist
Price history
| Date | Event | Price |
|---|---|---|
| 3/15/2024 | Sold | $249,500-0.2%$186/sqft |
Source:  Realcomp II #20240006947 Report a problem Realcomp II #20240006947 Report a problem | ||
| 2/14/2024 | Pending sale | $250,000$186/sqft |
Source: Realcomp II #20240006947 Report a problem | ||
| 2/9/2024 | Listed for sale | $250,000+212.9%$186/sqft |
Source: Realcomp II #20240006947 Report a problem | ||
| 11/10/2012 | Listing removed | $79,900$59/sqft |
Source: WILLOW REALTY GROUP #212088468 Report a problem | ||
| 11/4/2012 | Price change | $79,900-5.9%$59/sqft |
Source: WILLOW REALTY GROUP #212088468 Report a problem | ||
| 9/25/2012 | Price change | $84,900-4.5%$63/sqft |
Source: WILLOW REALTY GROUP #212088468 Report a problem | ||
| 9/19/2012 | Price change | $88,900-3.4%$66/sqft |
Source: WILLOW REALTY GROUP #212088468 Report a problem | ||
| 9/12/2012 | Price change | $92,000-5.1%$69/sqft |
Source: WILLOW REALTY GROUP #212088468 Report a problem | ||
| 8/26/2012 | Listed for sale | $96,900+93.8%$72/sqft |
Source: WILLOW REALTY GROUP #212088468 Report a problem | ||
| 6/19/2012 | Sold | $50,000+0.2%$37/sqft |
Source: Agent Provided Report a problem | ||
| 5/4/2012 | Listed for sale | $49,900$37/sqft |
Source: RE/MAX INNOVATION #212044880 Report a problem | ||
Public tax history
| Year | Property taxes | Tax assessment |
|---|---|---|
| 2025 | -- | $80,100 +10.8% |
| 2024 | -- | $72,300 +11.7% |
| 2023 | -- | $64,700 +7.5% |
| 2022 | -- | $60,200 +7.7% |
| 2021 | -- | $55,900 |
| 2020 | $2,093 +3.3% | $55,900 +13.6% |
| 2019 | $2,025 | $49,200 +21.8% |
| 2018 | $2,025 | $40,400 +1.3% |
| 2017 | -- | $39,900 +2% |
| 2016 | $2,001 | $39,100 +8.9% |
| 2015 | $2,001 -43.3% | $35,900 +1.7% |
| 2013 | $3,530 +76.4% | $35,300 +6% |
| 2012 | $2,001 | $33,300 -19.6% |
| 2010 | -- | $41,400 -19.9% |
| 2009 | -- | $51,700 -0.2% |
| 2008 | -- | $51,800 -9.9% |
| 2007 | -- | $57,500 |
| 2005 | -- | $57,500 +5.3% |
| 2003 | -- | $54,600 +61.8% |
| 2001 | -- | $33,747 +5.2% |
| 1999 | $1,199 | $32,092 |
Find assessor info on the county website
Neighborhood: 48101
Nearby homes
- $6,600-- bd-- ba-- sqft15551 Hanover Ave, Allen Park, MI 48101Off Market
- $220,1003 bd2 ba1k sqft15541 Hanover Ave, Allen Park, MI 48101Off Market
- $179,500-- bd1 ba1.1k sqft15565 Hanover Ave, Allen Park, MI 48101Off Market
- $213,1003 bd2 ba1k sqft15531 Hanover Ave, Allen Park, MI 48101Off Market
- $223,1003 bd2 ba1.1k sqft15573 Hanover Ave, Allen Park, MI 48101Off Market
- $210,0003 bd2 ba1.5k sqft15630 Hanover Ave, Allen Park, MI 48101Sold
- $220,7003 bd2 ba1.1k sqft15581 Hanover Ave, Allen Park, MI 48101Off Market
- $171,6003 bd1 ba1k sqft15546 Horger Ave, Allen Park, MI 48101Off Market
Nearby schools
GreatSchools rating
- 8/10Arno Elementary SchoolGrades: PK-5Distance: 0.8 mi
- 7/10Allen Park Middle SchoolGrades: 6-8Distance: 1.3 mi
- 8/10Allen Park High SchoolGrades: 9-12Distance: 1.5 mi
Get a cash offer in 3 minutes
Find out how much your home could sell for in as little as 3 minutes with a no-obligation cash offer.
Estimated market value
$240,400
Get a cash offer in 3 minutes
Find out how much your home could sell for in as little as 3 minutes with a no-obligation cash offer.
Estimated market value
$240,400
- Michigan
- Wayne County
- Allen Park
- 48101
- 15551 Hanover Ave
Nearby cities
Nearby zip codes
Other Allen Park Topics
