Skip main navigation
Sold
  • $555,000

    15551 Heatherbank Dr, Westfield, IN 46074

    1beds
    2,629sqft
    Residential, Single Family Residence
    Built in 2020
    5,227 Square Feet Lot
    $576,200 Zestimate®
    $211/sqft
    $2,562 Estimated rent

    Home value

    $576,200

    $542,000 - $617,000

    $2,562/mo

    Zestimate® history
    Loading
    Loading...

    Owner options

    List your home for rent

    $2,562/mo

    Rent Zestimate®

    Find your next renter with Zillow Rental Manager. Plus, with online applications, you can quickly screen prospective tenants – for free.

    Learn more

    $2,562/mo

    Rent Zestimate®

    Refinance and save

    $4,131/mo

    Est. payment

    Refinancing to a lower rate could help reduce your monthly payments and save thousands over the life of the loan.

    See today's rates

    $4,131/mo

    Est. payment

    Explore your selling options

    Work with a Zillow partner agent

    Leverage their expertise and Zillow's premium Showcase listings to get your home seen by more buyers.

    Get started

    List with your own agent

    Get your home in front of millions of buyers by listing it on Zillow.

    Learn how to do it

    Sell it yourself

    Take full control of how buyers see your home on Zillow by listing For Sale by Owner (FSBO).

    List your home

    What's special

    Cozy fireplaceLarge loftSpacious primary suiteCovered patioPlenty of cabinet spaceStainless steel appliancesBeautifully landscaped backyard
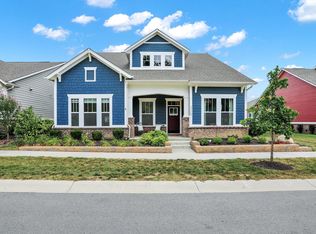
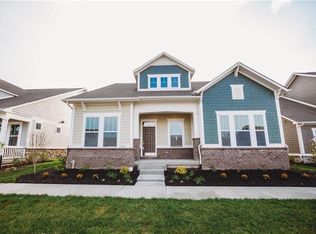
    Nestled in the desirable Harmony neighborhood, this 3-bedroom, 2.5-bathroom home is a perfect blend of comfort and style. The main level features a spacious primary suite, complete with a convenient walk-through laundry room that leads directly to the primary bath; adding an extra touch of practicality to your daily routine. Upstairs, you'll find two additional bedrooms and a large loft, perfect for a second living area, home office, or playroom. The living area is bright and inviting, with large windows that let in plenty of natural light. A cozy fireplace anchors the space, making it ideal for both relaxing and entertaining. The kitchen is a chef's dream, with stainless steel appliances, a large island, and plenty of cabinet space. Step outside to a beautifully landscaped backyard, complete with a covered patio-ideal for morning coffee or evening dinners. The home also offers a three-car garage with ample room for storage. Living in Harmony means you're just steps away from fantastic community amenities, including a clubhouse, multiple pools, playgrounds, and scenic walking trails. Plus, with easy access to top-rated schools, shopping, dining, and major highways, you're perfectly positioned for convenient living. This home truly offers the best of Westfield living. Come see it for yourself!

    Zillow last checked:

    Listing updated:

    Listed by:

    Justin Steill 317-538-5705,

    Berkshire Hathaway Home,

    Forde Ness 260-446-7771,

    Berkshire Hathaway Home

    Bought with:

    Jonathon Kim

    United Real Estate Indpls

    Source: MIBOR as distributed by MLS GRID,MLS#: 22029171MLS Logo

    Facts & features

    Interior

    Bedrooms & bathrooms
    • Bedrooms: 1
    • Bathrooms: 2
    • Full bathrooms: 1
    • 1/2 bathrooms: 1
    • Main level bathrooms: 2
    • Main level bedrooms: 1
    Primary bedroom
    • Features: Carpet
    • Level: Main
    • Area: 240 Square Feet
    • Dimensions: 15x16
    Dining room
    • Features: Luxury Vinyl Plank
    • Level: Main
    • Area: 187 Square Feet
    • Dimensions: 17x11
    Family room
    • Features: Luxury Vinyl Plank
    • Level: Main
    • Area: 240 Square Feet
    • Dimensions: 15x16
    Kitchen
    • Features: Luxury Vinyl Plank
    • Level: Main
    • Area: 221 Square Feet
    • Dimensions: 17x13
    Loft
    • Features: Carpet
    • Level: Main
    • Area: 228 Square Feet
    • Dimensions: 12x19
    Office
    • Features: Vinyl Plank
    • Level: Main
    • Area: 169 Square Feet
    • Dimensions: 13x13
    Heating
    • Forced Air
    Cooling
    • Has cooling: Yes
    Appliances
    • Included: Gas Cooktop, Dishwasher, Disposal, Gas Water Heater, MicroHood, Microwave, Double Oven, Refrigerator, Water Softener Owned
    • Laundry: Main Level
    Features
    • Double Vanity, High Ceilings, Kitchen Island, Entrance Foyer, High Speed Internet, Pantry, Walk-In Closet(s)
    • Windows: Screens
    • Has basement: No
    • Number of fireplaces: 1
    • Fireplace features: Family Room
    Interior area
    • Total structure area: 2,629
    • Total interior livable area: 2,629 sqft

    Property

    Parking
    • Total spaces: 2
    • Parking features: Attached
    • Attached garage spaces: 2
    Features
    • Levels: One
    • Stories: 1
    • Patio & porch: Covered
    Lot
    • Size: 5,227 Square Feet
    • Features: Sidewalks, Trees-Small (Under 20 Ft)
    Details
    • Parcel number: 290916007075000015
    • Horse amenities: None

    Construction

    Type & style
    • Home type: SingleFamily
    • Architectural style: Traditional
    • Property subtype: Residential, Single Family Residence
    Materials
    • Other
    • Foundation: Slab
    Condition
    • New construction: No
    • Year built: 2020

    Utilities & green energy

    • Water: Municipal/City

    Community & HOA

    Community
    • Subdivision: Harmony
    HOA
    • Has HOA: Yes
    • Amenities included: Clubhouse, Dog Park, Exercise Course, Fitness Center, Game Room, Maintenance, Maintenance Grounds, Maintenance Structure, Park, Playground, Pool, Tennis Court(s), Trail(s)
    • Services included: Clubhouse, Entrance Common, Exercise Room, Maintenance, ParkPlayground, Walking Trails
    • HOA fee: $660 semi-annually
    • HOA phone: 317-848-5055
    Location
    • Region: Westfield

    Financial & listing details

    • Price per square foot: $211/sqft
    • Tax assessed value: $515,200
    • Annual tax amount: $5,430
    • Date on market: 3/26/2025
    • Cumulative days on market: 368 days

    Price history

    DateEventPrice
    2/14/2025Sold$555,000-0.9%$211/sqft
    Source: MIBOR as distributed by MLS GRID #22029171 Report a problem
    1/6/2025Pending sale$560,000$213/sqft
    Source: MIBOR as distributed by MLS GRID #21997600 Report a problem
    12/12/2024Listed for sale$560,000-1.6%$213/sqft
    Source: MIBOR as distributed by MLS GRID #21997600 Report a problem
    10/2/2024Listing removed$569,000$216/sqft
    Source: MIBOR as distributed by MLS GRID #21997600 Report a problem
    9/26/2024Price change$569,000-1%$216/sqft
    Source: MIBOR as distributed by MLS GRID #21997600 Report a problem
    8/23/2024Listed for sale$575,000+42%$219/sqft
    Source: MIBOR as distributed by MLS GRID #21997600 Report a problem
    10/8/2020Sold$405,000$154/sqft
    Source: MIBOR as distributed by MLS GRID #21708591 Report a problem

    Public tax history

    YearProperty taxesTax assessment
    2025$5,500 +1.9%$515,200 +6%
    2024$5,395 +11%$486,000 +2.6%
    2023$4,860 +8.2%$473,700 +13.2%
    2022$4,493 $418,600 +11.2%
    2021-- $376,400 +62633.3%
    2020$16 $600
    2019-- $600
    Find assessor info on the county website

    Neighborhood: 46074

    Nearby schools

    GreatSchools rating
    Schools provided by the listing agent
    • Elementary: Shamrock Springs Elementary School
    • Middle: Westfield Middle School
    • High: Westfield High School

    Source: MIBOR as distributed by MLS GRID. This data may not be complete. We recommend contacting the local school district to confirm school assignments for this home.

    Get a cash offer in 3 minutes
    Find out how much your home could sell for in as little as 3 minutes with a no-obligation cash offer.
    Estimated market value
    $576,200
    Get a cash offer in 3 minutes
    Find out how much your home could sell for in as little as 3 minutes with a no-obligation cash offer.
    Estimated market value
    $576,200