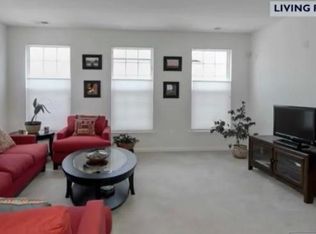
“Great opportunity for investors or buyers looking to add instant equity. Spacious three bedrooms, three baths, end unit, in Powells Run Village. Featuring a sun filled open floor plan with hardwood flooring, nice living room and formal dining room. An open kitchen with stainless steel appliances, granite countertops, and an abundance of cabinets and counter space. The upper-level features three good size bedrooms, including the primary suite with a spacious closet and full bath with jetted tub and separate shower. One car attached garage and additional off-street parking. Prime commuter location close to I95 express lanes and close to Stonebridge at Potomac Town Center with great shops and Restaurants. Price reflex need for minor updates. This is a great opportunity that does not come along often. You should see it today.
Sold for $412,250
$412,250
15551 John Diskin Cir, Woodbridge, VA 22191
3beds
1,512sqft
Townhouse
Built in 2009
-- sqft lot
$418,100 Zestimate®
$273/sqft
$2,858 Estimated rent
Home value
$418,100
$389,000 - $452,000
$2,858/mo
Zestimate® history
Owner options
List your home for rent
$2,858/mo
Rent Zestimate®
Find your next renter with Zillow Rental Manager. Plus, with online applications, you can quickly screen prospective tenants – for free.
$2,858/mo
Rent Zestimate®
Refinance and save
$2,629/mo
Est. payment
Refinancing to a lower rate could help reduce your monthly payments and save thousands over the life of the loan.
$2,629/mo
Est. payment
Explore your selling options
Work with a Zillow partner agent
Leverage their expertise and Zillow's premium Showcase listings to get your home seen by more buyers.
Get startedList with your own agent
Get your home in front of millions of buyers by listing it on Zillow.
Learn how to do itSell it yourself
Take full control of how buyers see your home on Zillow by listing For Sale by Owner (FSBO).
List your homeWhat's special
Granite countertopsOpen kitchenFormal dining roomHardwood flooringStainless steel appliances
Zillow last checked:
Listing updated:
Listed by:
Steven Mueller 703-994-2849,
RE/MAX Realty Group
Bought with:
Buky Delle, 5005093
EXP Realty, LLC
Source: Bright MLS,MLS#: VAPW2099030
Facts & features
Interior
Bedrooms & bathrooms
- Bedrooms: 3
- Bathrooms: 3
- Full bathrooms: 2
- 1/2 bathrooms: 1
- Main level bathrooms: 1
Rooms
- Room types: Dining Room, Primary Bedroom, Bedroom 2, Bedroom 3, Kitchen, Laundry, Bathroom 2, Bathroom 3, Primary Bathroom
Primary bedroom
- Features: Flooring - Carpet, Walk-In Closet(s), Window Treatments
- Level: Upper
Bedroom 2
- Features: Flooring - Carpet, Balcony Access
- Level: Upper
Bedroom 3
- Features: Balcony Access, Flooring - Carpet
- Level: Upper
Primary bathroom
- Features: Double Sink, Flooring - Laminated, Soaking Tub
- Level: Upper
Bathroom 2
- Features: Double Sink, Bathroom - Tub Shower
- Level: Upper
Bathroom 3
- Level: Main
Dining room
- Features: Living/Dining Room Combo
- Level: Main
Kitchen
- Features: Granite Counters, Flooring - Tile/Brick
- Level: Main
Laundry
- Features: Flooring - Laminated
- Level: Upper
Heating
- Forced Air, Natural Gas
Cooling
- Central Air, Electric
Appliances
- Included: Microwave, Dishwasher, Disposal, Dryer, Ice Maker, Oven/Range - Gas, Refrigerator, Stainless Steel Appliance(s), Washer, Gas Water Heater
- Laundry: Upper Level, Washer In Unit, Dryer In Unit, Laundry Room
Features
- Soaking Tub, Bathroom - Stall Shower, Bathroom - Walk-In Shower, Ceiling Fan(s), Chair Railings, Combination Dining/Living, Dining Area, Open Floorplan, Formal/Separate Dining Room, Recessed Lighting, Other
- Flooring: Carpet, Wood
- Has basement: No
- Has fireplace: No
Interior area
- Total structure area: 1,512
- Total interior livable area: 1,512 sqft
- Finished area above ground: 1,512
- Finished area below ground: 0
Property
Parking
- Total spaces: 2
- Parking features: Garage Faces Rear, Garage Door Opener, Attached, Driveway, On Street, Parking Lot
- Attached garage spaces: 1
- Uncovered spaces: 1
Accessibility
- Accessibility features: Accessible Entrance
Features
- Levels: Two
- Stories: 2
- Exterior features: Play Area, Street Lights, Stone Retaining Walls
- Pool features: None
- Spa features: Bath
Details
- Additional structures: Above Grade, Below Grade
- Parcel number: 8290993943.01
- Zoning: RPC
- Special conditions: Standard
Construction
Type & style
- Home type: Townhouse
- Architectural style: Colonial
- Property subtype: Townhouse
Materials
- Brick, Vinyl Siding
- Foundation: Other
Condition
- Below Average
- New construction: No
- Year built: 2009
Utilities & green energy
- Sewer: Public Sewer
- Water: Public
Community & HOA
Community
- Security: Security System
- Condo and coop fee: $144 monthly
- Subdivision: Powells Run Village
HOA
- Has HOA: Yes
- Amenities included: Other
- Services included: Common Area Maintenance, Maintenance Grounds, Reserve Funds, Road Maintenance, Snow Removal, Other
- HOA fee: $93 monthly
- HOA name: POWELLS RUN VILLAGE CONDO
- Second HOA name: Powells Run Village Condo
Location
- Region: Woodbridge
Financial & listing details
- Price per square foot: $273/sqft
- Tax assessed value: $394,700
- Annual tax amount: $3,768
- Date on market: 7/9/2025
- Listing agreement: Exclusive Right To Sell
- Ownership: Condominium
Price history
| Date | Event | Price |
|---|---|---|
| 8/13/2025 | Sold | $412,250+3.3%$273/sqft |
Source:  Bright MLS #VAPW2099030 Report a problem Bright MLS #VAPW2099030 Report a problem | ||
| 7/16/2025 | Contingent | $399,000$264/sqft |
Source: Bright MLS #VAPW2099030 Report a problem | ||
| 7/9/2025 | Listed for sale | $399,000+43.5%$264/sqft |
Source: Bright MLS #VAPW2099030 Report a problem | ||
| 6/28/2025 | Listing removed | $2,700$2/sqft |
Source: Zillow Rentals Report a problem | ||
| 6/13/2025 | Listed for rent | $2,700+8%$2/sqft |
Source: Zillow Rentals Report a problem | ||
| 6/9/2023 | Listing removed | -- |
Source: Zillow Rentals Report a problem | ||
| 5/11/2023 | Listed for rent | $2,500+8.7%$2/sqft |
Source: Zillow Rentals Report a problem | ||
| 11/17/2021 | Listing removed | -- |
Source: Zillow Rental Manager Report a problem | ||
| 11/7/2021 | Listed for rent | $2,300+17.9%$2/sqft |
Source: Zillow Rental Manager Report a problem | ||
| 1/17/2020 | Listing removed | $1,950$1/sqft |
Source: CENTURY 21 New Millennium #VAPW485224 Report a problem | ||
| 1/9/2020 | Listed for rent | $1,950$1/sqft |
Source: CENTURY 21 New Millennium #VAPW485224 Report a problem | ||
| 3/1/2018 | Sold | $278,000+5.3%$184/sqft |
Source: Public Record Report a problem | ||
| 7/8/2016 | Sold | $264,000-2.2%$175/sqft |
Source: Public Record Report a problem | ||
| 6/11/2016 | Pending sale | $269,900$179/sqft |
Source: Salman Home Realty LLC #PW9659538 Report a problem | ||
| 5/17/2016 | Listed for sale | $269,900+0.7%$179/sqft |
Source: Salman Home Realty LLC #PW9659538 Report a problem | ||
| 10/29/2013 | Sold | $268,000+7%$177/sqft |
Source: Public Record Report a problem | ||
| 4/1/2009 | Sold | $250,440$166/sqft |
Source: Public Record Report a problem | ||
Public tax history
| Year | Property taxes | Tax assessment |
|---|---|---|
| 2025 | $3,870 +5.1% | $394,700 +6.6% |
| 2024 | $3,683 +3.7% | $370,300 +8.5% |
| 2023 | $3,552 +0.4% | $341,400 +9.3% |
| 2022 | $3,539 -1.9% | $312,300 +5.9% |
| 2021 | $3,608 +3.3% | $294,900 +4.2% |
| 2020 | $3,493 +118.6% | $282,900 +6.9% |
| 2019 | $1,598 -49.4% | $264,600 +1.3% |
| 2018 | $3,155 +6.1% | $261,300 +6% |
| 2017 | $2,973 +104.2% | $246,400 -0.8% |
| 2016 | $1,456 -53.7% | $248,500 -1.7% |
| 2015 | $3,143 | $252,900 +0.7% |
| 2014 | $3,143 | $251,200 +20.8% |
| 2013 | -- | $208,000 +1% |
| 2012 | -- | $205,900 -11.9% |
| 2010 | -- | $233,700 |
Find assessor info on the county website
Neighborhood: 22191
Nearby homes
- $458,6003 bd2 ba2.3k sqft15553 John Diskin Cir, Woodbridge, VA 22191Off Market
- $461,2003 bd2 ba2.3k sqft15557 John Diskin Cir #263, Woodbridge, VA 22191Off Market
- $437,3003 bd3 ba1.5k sqft15555 John Diskin Cir, Woodbridge, VA 22191Off Market
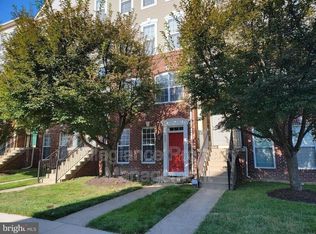
- $410,1003 bd2 ba1.5k sqft15555 John Diskin Cir #264, Woodbridge, VA 22191Off Market
- $420,2003 bd2 ba1.5k sqft15559 John Diskin Cir, Woodbridge, VA 22191Off Market
- $450,5003 bd2 ba2.3k sqft15561 John Diskin Cir #261, Woodbridge, VA 22191Off Market
- $410,7003 bd2 ba1.5k sqft15559 John Diskin Cir #262, Woodbridge, VA 22191Off Market
- $432,6003 bd3 ba2.3k sqft15565 John Diskin Cir #259, Woodbridge, VA 22191Off Market
Nearby schools
GreatSchools rating
- 6/10Fannie W. Fitzgerald Elementary SchoolGrades: PK-5Distance: 1.2 mi
- 4/10Rippon Middle SchoolGrades: 6-8Distance: 1.2 mi
- 3/10Freedom High SchoolGrades: 9-12Distance: 0.4 mi
Schools provided by the listing agent
- High: Freedom
- District: Prince William County Public Schools
Source: Bright MLS. This data may not be complete. We recommend contacting the local school district to confirm school assignments for this home.
Get a cash offer in 3 minutes
Find out how much your home could sell for in as little as 3 minutes with a no-obligation cash offer.
Estimated market value
$418,100
Get a cash offer in 3 minutes
Find out how much your home could sell for in as little as 3 minutes with a no-obligation cash offer.
Estimated market value
$418,100
- Virginia
- Prince William County
- Woodbridge
- 22191
- 15551 John Diskin Cir
Nearby cities
Nearby neighborhoods
Nearby zip codes
Other Woodbridge Topics
