Skip main navigation
Closed
  • $1,295,000

    15552 Drake Cir NW, Prior Lake, MN 55372

    4beds
    3,698sqft
    Single Family Residence
    Built in 2015
    10,018.8 Square Feet Lot
    $-- Zestimate®
    $350/sqft
    $3,606 Estimated rent

    Home value

    Not available

    Estimated sales range

    Not available

    $3,606/mo

    Zestimate® history
    Loading
    Loading...

    Owner options

    List your home for rent

    $3,606/mo

    Rent Zestimate®

    Find your next renter with Zillow Rental Manager. Plus, with online applications, you can quickly screen prospective tenants – for free.

    Learn more

    $3,606/mo

    Rent Zestimate®

    Refinance and save

    $8,897/mo

    Est. payment

    Refinancing to a lower rate could help reduce your monthly payments and save thousands over the life of the loan.

    See today's rates

    $8,897/mo

    Est. payment

    Explore your selling options

    Work with a Zillow partner agent

    Leverage their expertise and Zillow's premium Showcase listings to get your home seen by more buyers.

    Get started

    List with your own agent

    Get your home in front of millions of buyers by listing it on Zillow.

    Learn how to do it

    Sell it yourself

    Take full control of how buyers see your home on Zillow by listing For Sale by Owner (FSBO).

    List your home

    What's special

    Timeless finishesExpansive windowscapesCustom built lake homeOpen floor planPrior lakeMeticulous groundsPrivate decks
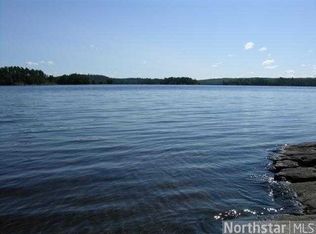
    Luxury Lakefront Detached Villa on Upper Prior Lake is sure to impress. This custom built lake home is in immaculate condition and offers every luxury detail you would anticipate to accommodate a lifestyle of leisure or entertainment. It is designed to capture the breathtaking views of the lake with expansive windowscapes. The quality of this magnificent home has been stylishly designed with timeless finishes. The open floor plan encourages festivities with multiple living rooms, private decks, and two kitchens. Upon entry, you will observe every detail has been executed using the finest craftsmanship and finished to superior standards. Convenient location near local shops, dining, parks & trails. HOA maintained docks and meticulous grounds allow you to enjoy your lifestyle without the labor. A rare lakefront opportunity ~ Luxury Lakeshore Awaits You!

    Zillow last checked:

    Listing updated:

    Listed by:

    Jim Hatch 952-428-8608,

    RE/MAX Preferred

    Bought with:

    Carolyn H Olson

    Coldwell Banker Realty

    Source: NorthstarMLS as distributed by MLS GRID,MLS#: 6383912MLS Logo

    Facts & features

    Interior

    Bedrooms & bathrooms
    • Bedrooms: 4
    • Bathrooms: 4
    • Full bathrooms: 1
    • 3/4 bathrooms: 2
    • 1/2 bathrooms: 1
    Bedroom
    • Level: Main
    • Area: 240 Square Feet
    • Dimensions: 16x15
    Bedroom 2
    • Level: Lower
    • Area: 273 Square Feet
    • Dimensions: 21x13
    Bedroom 3
    • Level: Lower
    • Area: 180 Square Feet
    • Dimensions: 15x12
    Bedroom 4
    • Level: Lower
    • Area: 182 Square Feet
    • Dimensions: 14x13
    Dining room
    • Level: Main
    • Area: 140 Square Feet
    • Dimensions: 14x10
    Family room
    • Level: Lower
    • Area: 736 Square Feet
    • Dimensions: 32x23
    Foyer
    • Level: Main
    • Area: 288 Square Feet
    • Dimensions: 18x16
    Kitchen
    • Level: Main
    • Area: 225 Square Feet
    • Dimensions: 15x15
    Kitchen 2nd
    • Level: Lower
    • Area: 180 Square Feet
    • Dimensions: 20x9
    Laundry
    • Level: Main
    • Area: 63 Square Feet
    • Dimensions: 9x7
    Living room
    • Level: Main
    • Area: 289 Square Feet
    • Dimensions: 17x17
    Office
    • Level: Main
    • Area: 121 Square Feet
    • Dimensions: 11x11
    Sitting room
    • Level: Main
    • Area: 168 Square Feet
    • Dimensions: 14x12
    Storage
    • Level: Lower
    • Area: 180 Square Feet
    • Dimensions: 18x10
    Heating
    • Forced Air
    Cooling
    • Central Air
    Appliances
    • Included: Dishwasher, Disposal, Dryer, Exhaust Fan, Freezer, Microwave, Range, Refrigerator, Stainless Steel Appliance(s), Wall Oven, Washer
    • Laundry: Laundry Room, Main Level
    Features
    • Basement: Daylight,Finished,Walk-Out Access
    • Number of fireplaces: 2
    • Fireplace features: Family Room, Gas, Living Room
    Interior area
    • Total structure area: 3,698
    • Total interior livable area: 3,698 sqft
    • Finished area above ground: 1,872
    • Finished area below ground: 1,826

    Property

    Parking
    • Total spaces: 3
    • Parking features: Attached, Garage Door Opener
    • Attached garage spaces: 3
    • Has uncovered spaces: Yes
    Accessibility
    • Accessibility features: None
    Features
    • Levels: One
    • Stories: 1
    • Patio & porch: Covered, Deck
    • Has view: Yes
    • View description: Bay
    • Has water view: Yes
    • Water view: Bay
    • Waterfront features: Lake Front
    Lot
    • Size: 10,018 sqft
    • Dimensions: 57 x 84 x 62 x 84'
    • Features: Tree Coverage - Light
    Details
    • Foundation area: 2083
    • Parcel number: 255090020
    • Zoning description: Residential-Single Family

    Construction

    Type & style
    • Home type: SingleFamily
    • Property subtype: Single Family Residence
    Materials
    • Roof: Age Over 8 Years,Pitched
    Condition
    • New construction: No
    • Year built: 2015

    Utilities & green energy

    • Gas: Natural Gas
    • Sewer: City Sewer/Connected
    • Water: City Water/Connected

    Community & neighborhood

    Location
    • Region: Prior Lake
    • Subdivision: Crystal Bay Twnhms 2nd Add #11

    HOA & financial

    HOA
    • Has HOA: Yes
    • HOA fee: $645 monthly
    • Amenities included: Beach Access, Boat Slip, Boat Dock
    • Services included: Maintenance Structure, Lawn Care, Other, Professional Mgmt, Sanitation, Snow Removal
    • Association name: Sharper Management
    • Association phone: 612-670-5800

    Price history

    DateEventPrice
    7/18/2023Sold$1,295,000$350/sqft
    Source: NorthstarMLS as distributed by MLS GRID #6383912 Report a problem
    6/26/2023Pending sale$1,295,000$350/sqft
    Source: NorthstarMLS as distributed by MLS GRID #6383912 Report a problem
    6/15/2023Listed for sale$1,295,000+159%$350/sqft
    Source: NorthstarMLS as distributed by MLS GRID #6383912 Report a problem
    3/1/2013Listing removed$500,000$135/sqft
    Source: Coldwell Banker Burnet - Apple Valley #4318502 Report a problem
    11/20/2012Listed for sale$500,000$135/sqft
    Source: Coldwell Banker Burnet - Apple Valley #4318502 Report a problem

    Public tax history

    YearProperty taxesTax assessment
    2014-- --
    2013-- $184,500
    2012-- $184,500
    2011$2,984 -11.6%$184,500 -18%
    2010$3,374 +9.3%$225,000 +5.3%
    2009$3,086 +22.3%$213,600
    2008$2,524 +106.5%--
    2007$1,222 +26.5%--
    2006$966 +29.8%--
    2005$744 --

    Find assessor info on the county website

    Neighborhood: 55372

    Nearby schools

    GreatSchools rating
    Get pre-qualified for a loan
    At Zillow Home Loans, we can pre-qualify you in as little as 5 minutes with no impact to your credit score.

    An equal housing lender. NMLS #10287.