Under Construction. Designed to inspire from the moment you arrive, this newly constructed Naples Model by Davila Homes is a refined estate residence that balances timeless architecture with refined modern living, all within the gates of Bella Collina. A striking stone-accented façade, iron front door, and elegant paver drive set the tone for the elevated lifestyle that awaits inside. The interior unfolds with intention, offering a flowing yet thoughtfully defined layout that allows each space to feel both connected and distinct. Expansive living areas are enhanced by tray ceilings, designer lighting, and wide-plank engineered hardwood flooring that carries warmth and continuity throughout the home. Just beyond the foyer, a separate dining room provides an inviting setting for intimate dinners and special gatherings—an elegant space designed to host moments that linger long after the meal is finished. At the heart of the home, the chef’s kitchen is both beautiful and functional, anchored by custom shaker cabinetry, paneled Fisher & Paykel appliances, a statement hood, and an oversized waterfall island that naturally draws people together. The open connection to the main living area creates an effortless flow for entertaining, while still preserving the character of each individual space. The primary suite is a private sanctuary, offering a calm retreat from the day with serene views and a spa-inspired bathroom designed for relaxation. A freestanding soaking tub, expansive walk-in shower with rain head, dual vanities, and carefully curated finishes create a space that feels more like a luxury resort than a residence. A custom dry bar within the suite adds a refined, boutique-style touch that elevates everyday living. Secondary bedrooms are generously proportioned, each with beautifully appointed en-suite baths, offering comfort and privacy for family and guests alike. Upstairs, a game room with its own wet bar provides a flexible retreat—perfect for movie nights, casual gatherings, or quiet moments away from the main living spaces. Seamlessly extending the home’s living areas outdoors, the covered lanai and fully appointed summer kitchen create an inviting environment for alfresco dining and relaxed evenings, while the thoughtfully designed pool and outdoor spaces enhance the sense of privacy and escape. Located within Bella Collina, one of Central Florida’s most distinguished private communities, residents enjoy a lifestyle defined by rolling hills, Tuscan-inspired architecture, and world-class amenities including a Sir Nick Faldo–designed championship golf course, spa and fitness center, tennis and pickleball courts, fine dining, and a vibrant social calendar—all just minutes from Montverde Academy and convenient to Orlando. This is more than a home—it is a place where architecture, lifestyle, and everyday moments come together beautifully.
Sold for $3,000,000
$3,000,000
15552 PENDIO DRIVE, BELLA COLLINA, FL 34756
4beds
4,755sqft
Single Family Residence
Built in 2026
1.09 Acres Lot
$2,995,100 Zestimate®
$631/sqft
$6,100 Estimated rent
Home value
$2,995,100
$2.85M - $3.14M
$6,100/mo
Zestimate® history
Owner options
List your home for rent
$6,100/mo
Rent Zestimate®
Find your next renter with Zillow Rental Manager. Plus, with online applications, you can quickly screen prospective tenants – for free.
$6,100/mo
Rent Zestimate®
Refinance and save
$21,256/mo
Est. payment
Refinancing to a lower rate could help reduce your monthly payments and save thousands over the life of the loan.
$21,256/mo
Est. payment
Explore your selling options
Work with a Zillow partner agent
Leverage their expertise and Zillow's premium Showcase listings to get your home seen by more buyers.
Get startedList with your own agent
Get your home in front of millions of buyers by listing it on Zillow.
Learn how to do itSell it yourself
Take full control of how buyers see your home on Zillow by listing For Sale by Owner (FSBO).
List your homeWhat's special
Oversized waterfall islandCovered lanaiCarefully curated finishesFully appointed summer kitchenElegant paver driveStatement hoodSerene views
Zillow last checked:
Listing updated:
Listed by:
Dawn Roffey 407-469-4980,
BELLA COLLINA REAL ESTATE CO 407-469-4980
Bought with:
Fernanda Negromonte, 3201088
NOVA REAL ESTATE SERVICES INC
Source: Stellar MLS,MLS#: G5105611 Originating MLS: Lake and Sumter
Originating MLS: Lake and Sumter
Facts & features
Interior
Bedrooms & bathrooms
- Bedrooms: 4
- Bathrooms: 5
- Full bathrooms: 4
- 1/2 bathrooms: 1
Rooms
- Room types: Bonus Room, Utility Room
Primary bedroom
- Features: En Suite Bathroom, Walk-In Closet(s)
- Level: First
- Area: 314.15 Square Feet
- Dimensions: 16.11x19.5
Bedroom 2
- Features: En Suite Bathroom, Shower No Tub, Single Vanity, Built-in Closet
- Level: First
- Area: 161.28 Square Feet
- Dimensions: 12.8x12.6
Bedroom 3
- Features: En Suite Bathroom, Shower No Tub, Single Vanity, Walk-In Closet(s)
- Level: First
- Area: 209.56 Square Feet
- Dimensions: 16.9x12.4
Bedroom 4
- Features: En Suite Bathroom, Shower No Tub, Single Vanity, Walk-In Closet(s)
- Level: First
- Area: 206.18 Square Feet
- Dimensions: 16.9x12.2
Primary bathroom
- Features: Dual Sinks, Rain Shower Head, Tub with Separate Shower Stall, Water Closet/Priv Toilet
- Level: First
- Area: 197.58 Square Feet
- Dimensions: 11.1x17.8
Balcony porch lanai
- Level: First
- Area: 1108.14 Square Feet
- Dimensions: 75.9x14.6
Bonus room
- Features: En Suite Bathroom, Shower No Tub, Single Vanity, Storage Closet
- Level: Second
- Area: 485 Square Feet
- Dimensions: 25x19.4
Dinette
- Level: First
- Area: 131.6 Square Feet
- Dimensions: 14x9.4
Dining room
- Level: First
- Area: 173.6 Square Feet
- Dimensions: 12.4x14
Foyer
- Level: First
- Area: 84.15 Square Feet
- Dimensions: 8.5x9.9
Kitchen
- Features: Kitchen Island, Stone Counters, Pantry
- Level: First
- Area: 232.56 Square Feet
- Dimensions: 13.6x17.1
Living room
- Level: First
- Area: 535.8 Square Feet
- Dimensions: 22.8x23.5
Office
- Level: First
- Area: 136.64 Square Feet
- Dimensions: 12.2x11.2
Heating
- Central, Electric
Cooling
- Central Air
Appliances
- Included: Bar Fridge, Dishwasher, Disposal, Dryer, Freezer, Gas Water Heater, Microwave, Range, Range Hood, Refrigerator, Tankless Water Heater, Washer
- Laundry: Electric Dryer Hookup, Inside, Laundry Room
Features
- Open Floorplan, Primary Bedroom Main Floor, Stone Counters, Tray Ceiling(s), Walk-In Closet(s), Wet Bar
- Flooring: Engineered Hardwood, Porcelain Tile
- Doors: Outdoor Grill, Outdoor Kitchen, Sliding Doors
- Has fireplace: Yes
- Fireplace features: Electric, Living Room
Interior area
- Total structure area: 7,168
- Total interior livable area: 4,755 sqft
Property
Parking
- Total spaces: 3
- Parking features: Garage - Attached
- Attached garage spaces: 3
- Details: Garage Dimensions: 26x41
Features
- Levels: Two
- Stories: 2
- Patio & porch: Covered, Rear Porch, Screened
- Exterior features: Irrigation System, Outdoor Grill, Outdoor Kitchen, Private Mailbox, Rain Gutters, Sidewalk, Sprinkler Metered
- Has private pool: Yes
- Pool features: Gunite, Heated, In Ground
- Has spa: Yes
- Spa features: Heated, In Ground
- Fencing: Other
- Has view: Yes
- View description: Trees/Woods
- Waterfront features: Lake
- Body of water: LAKE SIENA
Lot
- Size: 1.09 Acres
- Dimensions: 116 x 422 x 100 x 432
- Features: Cleared, In County, Landscaped, Level, Near Golf Course, Sidewalk
Details
- Parcel number: 122226050600E06300
- Special conditions: None
Construction
Type & style
- Home type: SingleFamily
- Property subtype: Single Family Residence
Materials
- Block, Stucco
- Foundation: Slab
- Roof: Concrete,Tile
Condition
- Under Construction
- New construction: Yes
- Year built: 2026
Details
- Builder model: NAPLES
- Builder name: DAVILA HOMES
- Warranty included: Yes
Utilities & green energy
- Sewer: Public Sewer
- Water: Public
- Utilities for property: BB/HS Internet Available, Cable Available, Electricity Connected, Fiber Optics, Natural Gas Connected, Phone Available, Sewer Connected, Sprinkler Meter, Street Lights, Underground Utilities, Water Connected
Community & HOA
Community
- Features: Community Boat Ramp, Dock, Fishing, Lake, Buyer Approval Required, Clubhouse, Deed Restrictions, Dog Park, Fitness Center, Gated Community - Guard, Golf Carts OK, Golf, No Truck/RV/Motorcycle Parking, Playground, Pool, Restaurant, Sidewalks, Tennis Court(s)
- Security: Gated Community, Smoke Detector(s)
- Pet fee: $0 monthly
- Subdivision: BELLA COLLINA ADD
HOA
- Has HOA: Yes
- Amenities included: Basketball Court, Cable TV, Clubhouse, Fence Restrictions, Fitness Center, Gated, Golf Course, Pickleball Court(s), Playground, Pool, Security, Spa/Hot Tub, Tennis Court(s), Vehicle Restrictions
- Services included: 24-Hour Guard, Cable TV, Common Area Taxes, Community Pool, Internet, Maintenance Grounds, Manager, Private Road, Security
- HOA fee: $1,052 monthly
- HOA name: WENDY GOODYEAR
Location
- Region: Montverde
Financial & listing details
- Price per square foot: $631/sqft
- Tax assessed value: $385,000
- Annual tax amount: $7,047
- Date on market: 12/17/2025
- Cumulative days on market: 110 days
- Listing terms: Cash,Conventional,Other
- Ownership: Fee Simple
- Total actual rent: 0
- Electric utility on property: Yes
- Road surface type: Paved, Asphalt
Price history
| Date | Event | Price |
|---|---|---|
| 6/30/2026 | Sold | $3,000,000-4.5%$631/sqft |
Source:  Stellar MLS #G5105611 Report a problem Stellar MLS #G5105611 Report a problem | ||
| 4/7/2026 | Pending sale | $3,140,000$660/sqft |
Source: Stellar MLS #G5105611 Report a problem | ||
| 12/17/2025 | Listed for sale | $3,140,000+383.1%$660/sqft |
Source: Stellar MLS #G5105611 Report a problem | ||
| 3/27/2025 | Sold | $650,000$137/sqft |
Source: Public Record Report a problem | ||
Public tax history
| Year | Property taxes | Tax assessment |
|---|---|---|
| 2025 | $7,048 +27.9% | $272,250 +10% |
| 2024 | $5,510 +5.6% | $247,500 +10% |
| 2023 | $5,218 -0.2% | $225,000 |
| 2022 | $5,228 -1.7% | $225,000 |
| 2021 | $5,317 | $225,000 |
Find assessor info on the county website
Neighborhood: 34756
Nearby homes
- $650,0001.065 Acres15552 Pendio Dr #63A, Montverde, FL 34756Sold

- $3,100,000-- bd-- ba-- sqft15548 Pendio Dr, Montverde, FL 34756Sold
- $2,440,0005 bd6 ba4.4k sqft15600 Pendio Dr, Montverde, FL 34756Sold
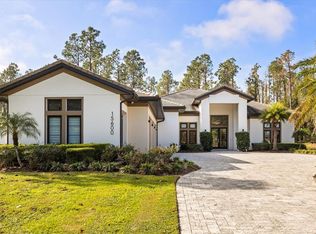
- $650,0001.025 Acres15544 Pendio Dr LOT 65, Montverde, FL 34756Sold
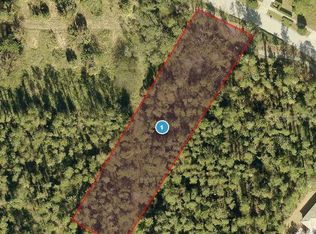
- $3,990,0006 bd8 ba6.1k sqft15544 Pendio Dr, Montverde, FL 34756New Construction
- $5,000,0001.11 Acres15614 Pendio Dr, Montverde, FL 34756Sold
- $4,105,9006 bd7 ba7.4k sqft15622 Pendio Dr, Montverde, FL 34756Off Market
- $2,486,8004 bd5 ba5k sqft15606 Pendio Dr, Montverde, FL 34756Off Market
Nearby schools
GreatSchools rating
- 8/10Minneola Conversion Charter SchoolGrades: PK-8Distance: 5.2 mi
- 5/10Lake Minneola High SchoolGrades: 9-12Distance: 4 mi
Schools provided by the listing agent
- Elementary: Grassy Lake Elementary
- Middle: East Ridge Middle
- High: Lake Minneola High
Source: Stellar MLS. This data may not be complete. We recommend contacting the local school district to confirm school assignments for this home.
Get a cash offer in 3 minutes
Find out how much your home could sell for in as little as 3 minutes with a no-obligation cash offer.
Estimated market value
$2,995,100
Get a cash offer in 3 minutes
Find out how much your home could sell for in as little as 3 minutes with a no-obligation cash offer.
Estimated market value
$2,995,100
- Florida
- Lake County
- Montverde
- 34756
- 15552 PENDIO DRIVE
Nearby cities
Nearby zip codes
Other Montverde Topics
