Please remove shoes or wear booties! The owner is the original owner. The owner added $100,000 in builder upgrades when the house was purchased.. It is loaded with options. Six bedrooms, 4.5 bathrooms. Enter the house from a very quiet street in a gated community, to a front porch that is perfect for morning coffee or relaxing while reading. As you enter the front door you step into a living room dining room that is perfect for entertaining or relaxing. The main floor has a large kitchen with a great eating - family area. Laundry room at the rear of the main floor. Direct access to the rear entry two car garage. Get this, the garage can turn into a man cave or she shed with the large projector television. The second floor has the primary bedroom and two additional bedrooms. The upper floor is completed with a full bathroom and bedroom/office. The lower level is finished with a large bedroom and bathroom. The family room on this level is large and comfortable. egress windows, ample storage area. One of the first houses built by Toll Brothers in this section. The property recent paint. Imagine walking your children to Gravely Elementary School, Direct access to indoor/outdoor neighborhood pools/gym/play lot and basketball court. Arnold Palmer signature Golf Course, Sports Pavilion, Playgrounds, Fishing ponds, tennis & basketball courts, biking trails. Walking distance from all the amenities of Long Park down a direct path. Neighborhood shopping at gourmet Giant and plenty of shops and restaurants at your disposal. Access to many other pools and championship Arnold Palmer golf course with fine dining and grill options Interstate 66. Exit 40 is minutes away for your commuting needs
Sold for $839,995
$839,995
15553 Admiral Baker Cir, Haymarket, VA 20169
6beds
3,640sqft
Single Family Residence
Built in 2011
6,011 Square Feet Lot
$844,100 Zestimate®
$231/sqft
$5,190 Estimated rent
Home value
$844,100
$785,000 - $912,000
$5,190/mo
Zestimate® history
Owner options
List your home for rent
$5,190/mo
Rent Zestimate®
Find your next renter with Zillow Rental Manager. Plus, with online applications, you can quickly screen prospective tenants – for free.
$5,190/mo
Rent Zestimate®
Refinance and save
$5,320/mo
Est. payment
Refinancing to a lower rate could help reduce your monthly payments and save thousands over the life of the loan.
$5,320/mo
Est. payment
Explore your selling options
Work with a Zillow partner agent
Leverage their expertise and Zillow's premium Showcase listings to get your home seen by more buyers.
Get startedList with your own agent
Get your home in front of millions of buyers by listing it on Zillow.
Learn how to do itSell it yourself
Take full control of how buyers see your home on Zillow by listing For Sale by Owner (FSBO).
List your homeWhat's special
Family roomFamily areaQuiet streetTwo car garagePrimary bedroomFront porchLarge kitchen
Zillow last checked:
Listing updated:
Listed by:
Gary Feth 703-655-7931,
KW United
Bought with:
Delana Winslow, 0225264719
Pearson Smith Realty LLC
Source: Bright MLS,MLS#: VAPW2080868
Facts & features
Interior
Bedrooms & bathrooms
- Bedrooms: 6
- Bathrooms: 5
- Full bathrooms: 4
- 1/2 bathrooms: 1
- Main level bathrooms: 1
Rooms
- Room types: Living Room, Dining Room, Family Room, Breakfast Room, Laundry, Utility Room
Breakfast room
- Level: Main
Dining room
- Level: Main
Family room
- Level: Main
Family room
- Features: Basement - Finished, Ceiling Fan(s), Granite Counters, Fireplace - Gas
- Level: Lower
Laundry
- Level: Main
Living room
- Level: Main
Utility room
- Level: Lower
Heating
- Forced Air, Natural Gas
Cooling
- Central Air, Electric
Appliances
- Included: Microwave, Dishwasher, Disposal, Dryer, Oven/Range - Gas, Refrigerator, Washer, Water Heater, Gas Water Heater
- Laundry: Has Laundry, Main Level, Dryer In Unit, Washer In Unit, Laundry Room
Features
- Breakfast Area, Chair Railings, Crown Molding, Family Room Off Kitchen, Open Floorplan, Kitchen - Gourmet, Recessed Lighting, Walk-In Closet(s), Upgraded Countertops
- Flooring: Wood
- Windows: Double Hung, Window Treatments
- Basement: Finished,Interior Entry
- Number of fireplaces: 1
- Fireplace features: Gas/Propane
Interior area
- Total structure area: 3,962
- Total interior livable area: 3,640 sqft
- Finished area above ground: 2,746
- Finished area below ground: 894
Property
Parking
- Total spaces: 4
- Parking features: Garage Faces Rear, Garage Door Opener, Inside Entrance, Oversized, Attached, Driveway
- Attached garage spaces: 2
- Uncovered spaces: 2
Accessibility
- Accessibility features: Accessible Entrance
Features
- Levels: Three
- Stories: 3
- Patio & porch: Deck, Porch
- Exterior features: Underground Lawn Sprinkler, Balcony
- Pool features: Community
Lot
- Size: 6,011 Square Feet
- Features: Front Yard, Middle Of Block
Details
- Additional structures: Above Grade, Below Grade
- Parcel number: 7299658194
- Zoning: RPC
- Zoning description: RES PLANNED COMMUNITY - MIXED
- Special conditions: Standard
Construction
Type & style
- Home type: SingleFamily
- Architectural style: Colonial
- Property subtype: Single Family Residence
Materials
- Vinyl Siding
- Foundation: Concrete Perimeter
Condition
- New construction: No
- Year built: 2011
Utilities & green energy
- Sewer: No Septic System
- Water: Public
- Utilities for property: Electricity Available, Natural Gas Available, Cable Connected, Phone Available, Sewer Available, Water Available, Broadband
Community & HOA
Community
- Features: Pool
- Subdivision: Dominion Valley Country Club
HOA
- Has HOA: Yes
- Services included: Management, Pool(s), Road Maintenance, Trash, Health Club, Recreation Facility, Sauna, Security, Reserve Funds, Snow Removal, Other
- HOA fee: $208 monthly
- HOA name: DOMINION VALLEY OWNERS ASSOC.
Location
- Region: Haymarket
Financial & listing details
- Price per square foot: $231/sqft
- Tax assessed value: $733,100
- Annual tax amount: $7,413
- Date on market: 10/6/2024
- Listing agreement: Exclusive Right To Sell
- Listing terms: Cash,Conventional,FHA,Private Financing Available,VA Loan
- Ownership: Fee Simple
Price history
| Date | Event | Price |
|---|---|---|
| 5/23/2025 | Sold | $839,995$231/sqft |
Source:  Bright MLS #VAPW2080868 Report a problem Bright MLS #VAPW2080868 Report a problem | ||
| 4/15/2025 | Contingent | $839,995$231/sqft |
Source: Bright MLS #VAPW2080868 Report a problem | ||
| 3/1/2025 | Price change | $839,995-2.2%$231/sqft |
Source: Bright MLS #VAPW2080868 Report a problem | ||
| 2/8/2025 | Listed for sale | $859,000+7.5%$236/sqft |
Source: Bright MLS #VAPW2080868 Report a problem | ||
| 11/18/2024 | Listing removed | $799,000$220/sqft |
Source: Bright MLS #VAPW2080868 Report a problem | ||
| 10/6/2024 | Listed for sale | $799,000+126.3%$220/sqft |
Source: Bright MLS #VAPW2080868 Report a problem | ||
| 12/16/2011 | Sold | $353,000$97/sqft |
Source: Public Record Report a problem | ||
Public tax history
| Year | Property taxes | Tax assessment |
|---|---|---|
| 2025 | -- | $810,400 +10.5% |
| 2024 | $7,291 -0.5% | $733,100 +4.1% |
| 2023 | $7,328 -0.7% | $704,300 +7.4% |
| 2022 | $7,378 +8.1% | $655,900 +17% |
| 2021 | $6,824 +4% | $560,700 +5% |
| 2020 | $6,559 +110.3% | $534,100 +3.4% |
| 2019 | $3,118 -48.2% | $516,500 +3.7% |
| 2018 | $6,016 +2.7% | $498,200 +2.6% |
| 2017 | $5,860 -0.2% | $485,600 +0.7% |
| 2016 | $5,874 +1.5% | $482,400 -1.7% |
| 2015 | $5,786 | $490,500 +5.5% |
| 2014 | $5,786 | $464,900 +6.9% |
| 2013 | -- | $434,700 +1.4% |
| 2012 | -- | $428,700 |
Find assessor info on the county website
Neighborhood: 20169
Nearby homes
- $969,7005 bd5 ba4.6k sqft15555 Admiral Baker Cir, Haymarket, VA 20169Off Market
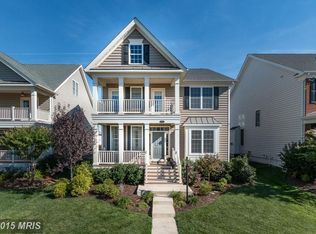
- $869,2004 bd4 ba3.8k sqft15551 Admiral Baker Cir, Haymarket, VA 20169Off Market
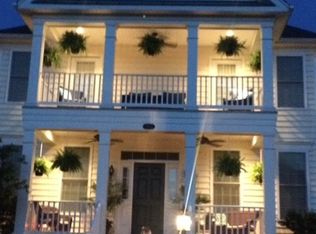
- $1,006,5005 bd5 ba4.4k sqft15557 Admiral Baker Cir, Haymarket, VA 20169Off Market
- $982,0004 bd4 ba3.3k sqft15549 Admiral Baker Cir, Haymarket, VA 20169Off Market
- $904,8004 bd4 ba3.6k sqft15313 Admiral Baker Cir, Haymarket, VA 20169Off Market
- $808,3004 bd3 ba2.3k sqft15139 Kroll Ln, Haymarket, VA 20169Off Market
- $829,2004 bd3 ba3.7k sqft15317 Admiral Baker Cir, Haymarket, VA 20169Off Market
- $1,198,0007 bd5 ba4.3k sqft15554 Admiral Baker Cir, Haymarket, VA 20169Off Market
Nearby schools
GreatSchools rating
- 10/10Samuel L. Gravely Jr. Elementary SchoolGrades: K-5Distance: 0.3 mi
- 8/10Ronald Wilson Reagan Middle SchoolGrades: 6-8Distance: 1.2 mi
- 9/10Battlefield High SchoolGrades: 9-12Distance: 1 mi
Schools provided by the listing agent
- Elementary: Gravely
- Middle: Ronald Wilson Regan
- High: Battlefield
- District: Prince William County Public Schools
Source: Bright MLS. This data may not be complete. We recommend contacting the local school district to confirm school assignments for this home.
Get a cash offer in 3 minutes
Find out how much your home could sell for in as little as 3 minutes with a no-obligation cash offer.
Estimated market value
$844,100
Get a cash offer in 3 minutes
Find out how much your home could sell for in as little as 3 minutes with a no-obligation cash offer.
Estimated market value
$844,100
- Virginia
- Prince William County
- Haymarket
- 20169
- 15553 Admiral Baker Cir
Nearby cities
Nearby zip codes
Other Haymarket Topics
