Skip main navigation
Off market
  • $251,300

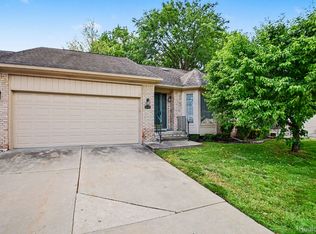
    15553 Carmelite Ct, Clinton Township, MI 48035

    2beds
    2,378sqft
    Condominium
    Built in 1995
    -- sqft lot
    $251,300 Zestimate®
    $106/sqft
    $2,201 Estimated rent

    Home value

    $251,300

    $239,000 - $264,000

    $2,201/mo

    Zestimate® history
    Loading
    Loading...

    Owner options

    List your home for rent

    $2,201/mo

    Rent Zestimate®

    Find your next renter with Zillow Rental Manager. Plus, with online applications, you can quickly screen prospective tenants – for free.

    Learn more

    $2,201/mo

    Rent Zestimate®

    Refinance and save

    $1,957/mo

    Est. payment

    Refinancing to a lower rate could help reduce your monthly payments and save thousands over the life of the loan.

    See today's rates

    $1,957/mo

    Est. payment

    Explore your selling options

    Work with a Zillow partner agent

    Leverage their expertise and Zillow's premium Showcase listings to get your home seen by more buyers.

    Get started

    List with your own agent

    Get your home in front of millions of buyers by listing it on Zillow.

    Learn how to do it

    Sell it yourself

    Take full control of how buyers see your home on Zillow by listing For Sale by Owner (FSBO).

    List your home

    What's special

    Home officeFully finished basementBonus bedroomEndless amenitiesAmple closet spaceVaulted ceilingsMassive trex deck

    !! BACK ON THE MARKET, BUYER'S FINANCING FELL THROUGH !! Welcome to this stunning attached condo in the highly-sought after King's Forest! As you enter, you'll be immediately impressed by the open and airy feel of the living area and the vaulted ceilings which exude tons of charm and character. The spacious master suite features a full bath and ample closet space, providing the perfect setting for rest and relaxation. The fully finished basement boasts a bonus bedroom, full bath, and home office, making it the ideal space for bonus living space or for someone who works from home. Step outside onto the massive Trex deck and enjoy the tranquility of your surroundings, perfect for outdoor dining or simply basking in the sun. Located near tons of stores and restaurants, you'll never run out of options for entertainment and dining. With its tasteful design, convenient location, and endless amenities, this gorgeous attached condo is sure to impress!

    This property is off market, which means it's not currently listed for sale or rent on Zillow. This may be different from what's available on other websites or public sources.

    Zillow last checked:

    Listing updated:

    Listed by:

    Michael P Blake 586-531-4964,

    EXP Realty LLC Rochester

    Bought with:

    Jacqueline Phillips, 6501382936

    EXP Realty LLC Rochester

    Source: MiRealSource,MLS#: 50107009MLS LogoOriginating MLS: MiRealSource

    Facts & features

    Interior

    Bedrooms & bathrooms
    • Bedrooms: 2
    • Bathrooms: 2
    • Full bathrooms: 1
    • 1/2 bathrooms: 1
    • Main level bathrooms: 1
    • Main level bedrooms: 2
    Rooms
    • Room types: Basement Full Bath
    Bedroom 1
    • Level: Main
    • Area: 221
    • Dimensions: 17 x 13
    Bedroom 2
    • Level: Main
    • Area: 130
    • Dimensions: 13 x 10
    Bathroom 1
    • Level: Main
    • Area: 50
    • Dimensions: 10 x 5
    Dining room
    • Level: Main
    • Area: 117
    • Dimensions: 9 x 13
    Kitchen
    • Level: Main
    • Area: 121
    • Dimensions: 11 x 11
    Living room
    • Level: Main
    • Area: 221
    • Dimensions: 17 x 13
    Heating
    • Forced Air, Natural Gas
    Cooling
    • Central Air
    Appliances
    • Included: Gas Water Heater
    Features
    • Cathedral/Vaulted Ceiling
    • Basement: Finished,Sump Pump
    • Has fireplace: Yes
    • Fireplace features: Living Room
    Interior area
    • Total structure area: 2,378
    • Total interior livable area: 2,378 sqft
    • Finished area above ground: 1,189
    • Finished area below ground: 1,189

    Property

    Parking
    • Total spaces: 2
    • Parking features: Attached
    • Attached garage spaces: 2
    Features
    • Levels: One
    • Stories: 1
    • Patio & porch: Deck
    Details
    • Parcel number: 161130352007
    • Special conditions: Private

    Construction

    Type & style
    • Home type: Condo
    • Architectural style: Ranch
    • Property subtype: Condominium
    Materials
    • Brick, Wood Siding
    • Foundation: Basement
    Condition
    • Year built: 1995

    Utilities & green energy

    • Sewer: Public Sanitary
    • Water: Public

    Community & HOA

    Community
    • Subdivision: Kings Forest Condo
    HOA
    • Has HOA: Yes
    • Services included: Maintenance Grounds, Snow Removal, Trash
    • HOA fee: $295 monthly
    • HOA name: Metropolitan Property Management
    • HOA phone: 586-566-8100
    Location
    • Region: Clinton Township

    Financial & listing details

    • Price per square foot: $106/sqft
    • Tax assessed value: $221,000
    • Annual tax amount: $3,324
    • Date on market: 4/27/2023
    • Cumulative days on market: 7 days
    • Listing agreement: Exclusive Right To Sell
    • Listing terms: Cash,Conventional

    Price history

    DateEventPrice
    7/31/2024Listing removed--
    Source: Realcomp II #58050107009 Report a problem
    7/6/2023Sold$220,000+2.3%$93/sqft
    Source: MiRealSource #50107009 Report a problem
    6/12/2023Pending sale$214,999$90/sqft
    Source: MiRealSource #50107009 Report a problem
    6/9/2023Listed for sale$214,999$90/sqft
    Source: MiRealSource #50107009 Report a problem
    5/1/2023Pending sale$214,999$90/sqft
    Source: MiRealSource #50107009 Report a problem
    4/27/2023Listed for sale$214,999+38.7%$90/sqft
    Source: MiRealSource #50107009 Report a problem
    6/6/2016Sold$155,000+13.8%$65/sqft
    Source: MiRealSource #31288669 Report a problem
    8/22/2014Sold$136,200-26.4%$57/sqft
    Source: Public Record Report a problem
    1/15/2004Sold$185,000+61.6%$78/sqft
    Source: Public Record Report a problem
    9/7/1995Sold$114,500$48/sqft
    Source: Public Record Report a problem

    Public tax history

    YearProperty taxesTax assessment
    2025$4,288 +16%$110,500 +4.3%
    2024$3,697 +11.2%$105,900 +10.9%
    2023$3,324 +2.8%$95,500 +4.3%
    2022$3,233 +0.8%$91,600 +3.4%
    2021$3,208 $88,600 +6%
    2020$3,208 +6.7%$83,600 +8.6%
    2019$3,007 -1%$77,000 -1.2%
    2018$3,037 +70.8%$77,900 +17.1%
    2017$1,778 $66,500
    2016-- $66,500 +14.1%
    2015-- $58,300 +27.3%
    2014-- $45,800 -12.6%
    2011-- $52,400 -10.7%
    2010-- $58,700 -17.4%
    2009-- $71,100 -15.6%
    2008-- $84,200 -2.2%
    2007-- $86,100 +34.1%
    2001$1,869 +1.7%$64,189 +3.2%
    2000$1,838 $62,199
    Find assessor info on the county website

    Neighborhood: 48035

    Nearby schools

    GreatSchools rating
    Schools provided by the listing agent
    • District: Fraser Public Schools

    Source: MiRealSource. This data may not be complete. We recommend contacting the local school district to confirm school assignments for this home.

    Get a cash offer in 3 minutes
    Find out how much your home could sell for in as little as 3 minutes with a no-obligation cash offer.
    Estimated market value
    $251,300
    Get a cash offer in 3 minutes
    Find out how much your home could sell for in as little as 3 minutes with a no-obligation cash offer.
    Estimated market value
    $251,300