Welcome home to this beautifully updated 4-bedroom, 3-bathroom townhome offering generous living space and thoughtful improvements throughout! The open concept main level features vaulted ceilings and large windows overlooking the private backyard and pond, creating a bright and inviting atmosphere. The updated kitchen includes granite countertops, stainless steel appliances, a tile backsplash, new hardware, updated lighting, a new sink and faucet, and freshly painted, refaced cabinetry with crown molding. Enjoy both bar seating and a dining area with direct access to the maintenance-free deck. The spacious primary suite offers a walk-in closet with custom built-ins and an updated en suite bathroom featuring a new quartz vanity top, sink, faucet, hardware, lighting, and freshly painted cabinetry. Two additional upper-level bedrooms have been refreshed with paint and custom accent walls. A versatile loft provides flexible space for a home office, reading area, or additional living space, while the conveniently located upper-level laundry adds to everyday convenience. The full bathroom upstairs has also been updated with a new quartz vanity top, sink, faucet, hardware, and lighting. The finished walkout lower level has been updated with new flooring, trim, paint, and lighting. It includes a fourth bedroom, additional living space, storage and access to the patio and backyard overlooking the pond and mature trees. A framed space with rough-ins is already in place for a future 4th bathroom, offering an opportunity for additional finished square footage. Additional updates include a freshly finished garage with epoxy flooring, painted walls and trim, and updated lighting, along with a BRAND NEW furnace and air conditioner installed in 2026. Nearly every room has been updated, making this home truly move-in ready! Enjoy low-maintenance townhome living with spacious indoor and outdoor living areas, all in a convenient location near shopping, parks, trails, restaurants, fitness centers, and everyday amenities.
Active with contingency
$349,900
15553 Cherry Path, Rosemount, MN 55068
4beds
2,355sqft
(TH) Side x Side
Built in 2000
1,742 Square Feet Lot
$348,900 Zestimate®
$149/sqft
$472/mo HOA
What's special
- 9 days |
- 705 |
- 29 |
Likely to sell faster than
Zillow last checked:
Listing updated:
Listed by:
Aleese Aarness 612-743-6067,
Keller Williams Classic Realty
Source: NorthstarMLS as distributed by MLS GRID,MLS#: 7120434
Facts & features
Interior
Bedrooms & bathrooms
- Bedrooms: 4
- Bathrooms: 3
- Full bathrooms: 1
- 3/4 bathrooms: 1
- 1/2 bathrooms: 1
Bedroom
- Level: Upper
- Area: 196 Square Feet
- Dimensions: 14x14
Bedroom 2
- Level: Upper
- Area: 132 Square Feet
- Dimensions: 12x11
Bedroom 3
- Level: Upper
- Area: 144 Square Feet
- Dimensions: 12x12
Bedroom 4
- Level: Lower
- Area: 121 Square Feet
- Dimensions: 11x11
Dining room
- Level: Main
- Area: 121 Square Feet
- Dimensions: 11x11
Family room
- Level: Lower
- Area: 308 Square Feet
- Dimensions: 14x22
Kitchen
- Level: Main
- Area: 121 Square Feet
- Dimensions: 11x11
Living room
- Level: Main
- Area: 238 Square Feet
- Dimensions: 17x14
Heating
- Forced Air
Cooling
- Central Air
Appliances
- Included: Dishwasher, Disposal, Dryer, Gas Water Heater, Microwave, Range, Refrigerator, Stainless Steel Appliance(s), Washer, Water Softener Owned
- Laundry: Laundry Closet, Upper Level
Features
- Basement: Block,Drain Tiled,Finished,Storage Space,Walk-Out Access
- Has fireplace: No
Interior area
- Total structure area: 1,940
- Total interior livable area: 2,355 sqft
- Finished area above ground: 1,885
- Finished area below ground: 470
Property
Parking
- Total spaces: 2
- Parking features: Attached, Asphalt
- Attached garage spaces: 2
- Details: Garage Dimensions (19.5 x 21.5)
Accessibility
- Accessibility features: None
Features
- Levels: More Than 2 Stories
- Patio & porch: Deck, Patio
- Pool features: None
- Fencing: None
- Waterfront features: Pond, Waterfront Elevation(0-4)
Lot
- Size: 1,742 Square Feet
- Dimensions: 26 x 67 x 26 x 67
- Features: Tree Coverage - Medium
Details
- Foundation area: 1230
- Parcel number: 346457501250
- Zoning description: Residential-Single Family
Construction
Type & style
- Home type: Townhouse
- Property subtype: (TH) Side x Side
- Attached to another structure: Yes
Materials
- Block
- Roof: Age Over 8 Years,Asphalt
Condition
- New construction: No
- Year built: 2000
Utilities & green energy
- Electric: Circuit Breakers, 100 Amp Service
- Gas: Natural Gas
- Sewer: City Sewer/Connected
- Water: City Water/Connected
Community & HOA
Community
- Subdivision: Rosemount Commons
HOA
- Has HOA: Yes
- Services included: Maintenance Structure, Cable TV, Hazard Insurance, Internet, Lawn Care, Maintenance Grounds, Professional Mgmt, Sanitation, Snow Removal
- HOA fee: $472 monthly
- HOA name: First Service Residential
- HOA phone: 952-277-7716
Location
- Region: Rosemount
Financial & listing details
- Price per square foot: $149/sqft
- Tax assessed value: $321,400
- Annual tax amount: $3,616
- Date on market: 8/9/2026
Estimated market value
$348,900
$331,000 - $366,000
$2,718/mo
Price history
| Date | Event | Price |
|---|---|---|
| 8/13/2026 | Listed for sale | $349,900+29.6%$149/sqft |
Source:  NorthstarMLS as distributed by MLS GRID #7120434 Report a problem NorthstarMLS as distributed by MLS GRID #7120434 Report a problem | ||
| 9/14/2020 | Sold | $270,000$115/sqft |
Source: NorthstarMLS as distributed by MLS GRID #5626181 Report a problem | ||
| 9/6/2020 | Pending sale | $270,000$115/sqft |
Source: Bridge Realty, LLC #5626181 Report a problem | ||
| 7/20/2020 | Listed for sale | $270,000+22.7%$115/sqft |
Source: Bridge Realty, LLC #5626181 Report a problem | ||
| 8/30/2016 | Sold | $220,000+0%$93/sqft |
Source: NorthstarMLS as distributed by MLS GRID #4735631 Report a problem | ||
| 7/21/2016 | Pending sale | $219,900$93/sqft |
Source: RE/MAX Advantage Plus #4735631 Report a problem | ||
| 7/4/2016 | Listed for sale | $219,900+30.9%$93/sqft |
Source: RE/MAX Advantage Plus #4735631 Report a problem | ||
| 3/7/2001 | Sold | $168,019$71/sqft |
Source: Public Record Report a problem | ||
Public tax history
| Year | Property taxes | Tax assessment |
|---|---|---|
| 2024 | $3,384 +2.2% | $321,400 +3.2% |
| 2023 | $3,312 +14% | $311,500 +6.6% |
| 2022 | $2,904 -0.4% | $292,300 +9.8% |
| 2021 | $2,916 +9% | $266,300 +17.9% |
| 2020 | $2,676 +0.8% | $225,777 -2.3% |
| 2019 | $2,654 | $231,100 +3.6% |
| 2018 | $2,654 +9.3% | $223,100 +7.7% |
| 2017 | $2,428 +5.1% | $207,100 +7.2% |
| 2016 | $2,310 +3.7% | $193,200 +9.9% |
| 2015 | $2,229 -3.3% | $175,746 +16.1% |
| 2014 | $2,304 +15.1% | $151,439 +24.5% |
| 2013 | $2,002 +23.2% | $121,682 |
| 2012 | $1,624 -13.4% | -- |
| 2011 | $1,875 -8.6% | -- |
| 2010 | $2,051 -7.2% | -- |
| 2009 | $2,209 -3.8% | -- |
| 2008 | $2,296 -3.6% | -- |
| 2007 | $2,383 -7.1% | -- |
| 2006 | $2,566 +19.7% | -- |
| 2003 | $2,144 +101.4% | -- |
| 2002 | $1,065 -53.9% | -- |
| 2001 | $2,309 | -- |
Find assessor info on the county website
Monthly payment
Est. payment
Payment breakdown
Explore the cost of this home by adjusting the details. Changes won't be saved.Climate risks
Neighborhood: 55068
Nearby schools
GreatSchools rating
- 8/10East Lake Elementary SchoolGrades: PK-5Distance: 6.3 mi
- 7/10Scott Highlands Middle SchoolGrades: 6-8Distance: 2.6 mi
- 9/10Rosemount Senior High SchoolGrades: 9-12Distance: 1.4 mi
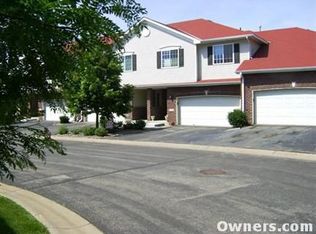
- $354,3003 bd4 ba2.4k sqft15551 Cherry Path, Rosemount, MN 55068Off Market
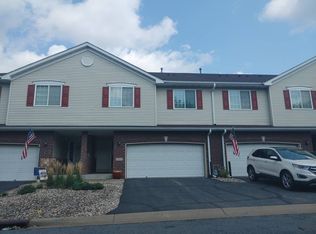
- $323,4003 bd2 ba1.6k sqft15555 Cherry Path, Rosemount, MN 55068Off Market
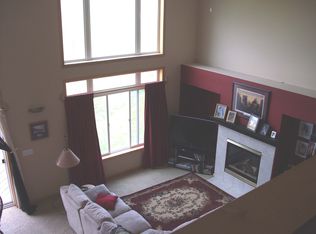
- $347,6003 bd4 ba2.4k sqft15557 Cherry Path, Rosemount, MN 55068Off Market
- $337,7003 bd3 ba2k sqft15549 Cherry Path, Rosemount, MN 55068Off Market
- $346,8003 bd2 ba1.3k sqft15559 Cherry Path, Rosemount, MN 55068Off Market
- $293,3002 bd2 ba1.2k sqft15554 Cherry Path, Rosemount, MN 55068Off Market
- $311,6003 bd2 ba1.7k sqft15556 Cherry Path, Rosemount, MN 55068Off Market
- $305,0003 bd2 ba1.7k sqft15552 Cherry Path, Rosemount, MN 55068Sold
A local agent can set up tours, give advice and negotiate with sellers.
Similar homes
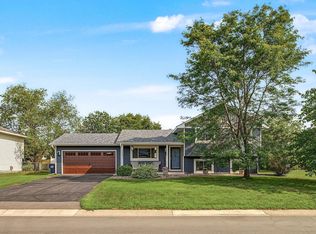
- $400,0003 bd3 ba1.6k sqft3661 152nd St W, Rosemount, MN 55068For Sale
 MLS ID #7123394, Chad E Pederson, Pederson Realty Inc. NorthstarMLS as distributed by MLS GRID
 - $409,9004 bd2 ba2k sqft15944 Cascade Path, Rosemount, MN 55068For Sale
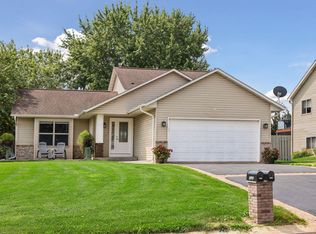 MLS ID #7113777, David J Doran, eXp Realty. NorthstarMLS as distributed by MLS GRID
 - $319,9004 bd4 ba2k sqft15737 Foliage Ave, Apple Valley, MN 55124For Sale
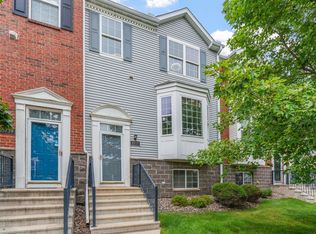 MLS ID #7116162, Annamarie McDonald, Coldwell Banker Realty. NorthstarMLS as distributed by MLS GRID
 - $319,5004 bd4 ba2k sqft15742 Frisian Ln, Apple Valley, MN 55124For Sale
 MLS ID #7102599, Jacob M Miller, RE/MAX Results. NorthstarMLS as distributed by MLS GRID
 - $489,9005 bd3 ba2.7k sqft3180 146th St W, Rosemount, MN 55068For SaleMLS ID #7099816, Terry L. Buchanan, Keller Williams Classic Realty. NorthstarMLS as distributed by MLS GRID
- $325,0004 bd3 ba1.8k sqft13821 Edgewood Ave, Savage, MN 55378For SaleMLS ID #7064828, Kerby & Cristina Real Estate Experts, RE/MAX Results. NorthstarMLS as distributed by MLS GRID
- $479,0004 bd4 ba2.6k sqft13630 Atwood Trl, Rosemount, MN 55068For SaleMLS ID #7096166, Ashley Sellers, Engel & Volkers Lake Minnetonka. NorthstarMLS as distributed by MLS GRID
- $370,8004 bd2 ba2k sqft18270 Emerald Trl, Farmington, MN 55024Off Market
- $350,0003 bd3 ba1.7k sqft9651 Belmont Ln, Eden Prairie, MN 55347For SaleMLS ID #7118684, Jessica L Guillotel, RE/MAX Results. NorthstarMLS as distributed by MLS GRID
- $339,0004 bd2 ba1.8k sqft617 13th St, Farmington, MN 55024For SaleMLS ID #7105916, Jason S. Voerster, Bridge Realty, LLC. NorthstarMLS as distributed by MLS GRID
- $475,0004 bd3 ba2.4k sqft13835 Adelle Ave, Rosemount, MN 55068For SaleMLS ID #7118991, Joe Mueller, RE/MAX Results. NorthstarMLS as distributed by MLS GRID
- $375,0004 bd2 ba1.7k sqft5811 191st St W, Farmington, MN 55024For SaleMLS ID #7113387, Angie Hannan, Pemberton RE. NorthstarMLS as distributed by MLS GRID
- $259,0002 bd2 ba1.3k sqft2582 136th St W Unit 96, Rosemount, MN 55068For SaleMLS ID #7114158, Alyssa M. Hurlock, Edina Realty, Inc.. NorthstarMLS as distributed by MLS GRID
- $365,0003 bd2 ba1.6k sqft1104 Spruce St, Farmington, MN 55024For SaleMLS ID #7126713, Jose Hilario, Keller Williams Premier Realty Lake Minnetonka. NorthstarMLS as distributed by MLS GRID
- $375,0004 bd4 ba2.2k sqft7106 Calumet Ct, Savage, MN 55378For SaleMLS ID #7125463, Isaac Johnson, Keller Williams Realty Integrity Lakes. NorthstarMLS as distributed by MLS GRID
- $349,0004 bd3 ba2.1k sqft1724 Riverside Dr, Shakopee, MN 55379For SaleMLS ID #7110085, Ryan Olson, Pemberton RE. NorthstarMLS as distributed by MLS GRID
- $384,9003 bd2 ba1.5k sqft15350 Dunbar Ave, Apple Valley, MN 55124For SaleMLS ID #7105126, Anna Christopherson, Keller Williams Classic Realty. NorthstarMLS as distributed by MLS GRID
- $374,9004 bd4 ba2.6k sqft14338 Brookmere Blvd NW, Prior Lake, MN 55372For SaleMLS ID #7117115, Bridgette L Prew, Redfin Corporation. NorthstarMLS as distributed by MLS GRID
- $375,0003 bd4 ba2.1k sqft15221 Stonewood Ter, Burnsville, MN 55306For SaleMLS ID #7099826, Anton Martinez, Pemberton RE. NorthstarMLS as distributed by MLS GRID
- $300,0003 bd3 ba1.7k sqft17210 Embers Ave #505, Farmington, MN 55024For SaleMLS ID #7024522, Janelle Seitzer, RE/MAX Advantage Plus. NorthstarMLS as distributed by MLS GRID
