Welcome to this beautifully maintained, one-owner home nestled on a quiet cul-de-sac. Offering 4 spacious bedrooms and 3 bathrooms, this home features a rare 3-car garage, including a tandem bay for two vehicles (thereby making it a 4-car garage) and a convenient loft for extra storage. Set on a large, fenced lot, you'll enjoy plenty of space both inside and out. The expansive kitchen boasts abundant cabinetry and flows into an inviting eat-in area, which opens onto a newly renovated deck — perfect for outdoor entertaining. Inside, you'll find two separate living rooms, each with its own cozy fireplace, and soaring ceilings that create an open, airy feel. The lower level includes a bedroom and full bathroom, and walks out to a serene covered patio, ideal for relaxing or hosting guests. Additional highlights include a charming backyard shed for even more storage. This home truly combines comfort, functionality, and charm — ready for you to move in and make it your own!
Sold
Price Unknown
15553 S Alden St, Olathe, KS 66062
4beds
2,018sqft
Single Family Residence
Built in 1999
0.26 Acres Lot
$433,100 Zestimate®
$--/sqft
$2,728 Estimated rent
Home value
$433,100
$403,000 - $468,000
$2,728/mo
Zestimate® history
Owner options
List your home for rent
$2,728/mo
Rent Zestimate®
Find your next renter with Zillow Rental Manager. Plus, with online applications, you can quickly screen prospective tenants – for free.
$2,728/mo
Rent Zestimate®
Refinance and save
Refinancing to a lower rate could help reduce your monthly payments and save thousands over the life of the loan.
Explore your selling options
Work with a Zillow partner agent
Leverage their expertise and Zillow's premium Showcase listings to get your home seen by more buyers.
Get startedList with your own agent
Get your home in front of millions of buyers by listing it on Zillow.
Learn how to do itSell it yourself
Take full control of how buyers see your home on Zillow by listing For Sale by Owner (FSBO).
List your homeWhat's special
Cozy fireplaceSerene covered patioLarge fenced lotExpansive kitchenQuiet cul-de-sacNewly renovated deckAbundant cabinetry
Zillow last checked:
Listing updated:
Listed by:
Lisa Ruben Team 913-449-5044,
ReeceNichols - Country Club Plaza,
Carol Gregg 913-620-6319,
ReeceNichols - Country Club Plaza
Bought with:
Kyle Hutchings, SP00228939
ReeceNichols -Johnson County W
Source: Heartland MLS as distributed by MLS GRID,MLS#: 2546132
Facts & features
Interior
Bedrooms & bathrooms
- Bedrooms: 4
- Bathrooms: 3
- Full bathrooms: 3
Primary bedroom
- Features: All Carpet, Ceiling Fan(s), Walk-In Closet(s)
- Level: Third
Bedroom 2
- Features: All Carpet, Ceiling Fan(s)
- Level: Third
Bedroom 3
- Features: All Carpet, Ceiling Fan(s)
- Level: Third
Bedroom 4
- Features: All Carpet, Carpet, Ceiling Fan(s)
- Level: Lower
Primary bathroom
- Features: Double Vanity, Shower Only
- Level: Third
Bathroom 2
- Features: Shower Only
- Level: Third
Bathroom 3
- Features: Separate Shower And Tub
- Level: Lower
Family room
- Features: All Carpet, Ceiling Fan(s), Fireplace
- Level: Lower
Kitchen
- Features: Pantry, Wood Floor
- Level: Second
Living room
- Features: All Carpet, Ceiling Fan(s), Fireplace
- Level: First
Heating
- Forced Air
Cooling
- Electric
Appliances
- Included: Dishwasher, Disposal, Humidifier, Microwave, Free-Standing Electric Oven, Gas Range
- Laundry: In Basement
Features
- Ceiling Fan(s), Vaulted Ceiling(s), Walk-In Closet(s)
- Flooring: Carpet, Wood
- Basement: Finished,Walk-Out Access
- Number of fireplaces: 2
- Fireplace features: Family Room, Living Room
Interior area
- Total structure area: 2,018
- Total interior livable area: 2,018 sqft
- Finished area above ground: 1,430
- Finished area below ground: 588
Property
Parking
- Total spaces: 3
- Parking features: Attached
- Attached garage spaces: 3
Features
- Patio & porch: Deck, Covered
- Fencing: Wood
Lot
- Size: 0.26 Acres
- Features: Cul-De-Sac
Details
- Additional structures: Shed(s)
- Parcel number: DP378800000129
Construction
Type & style
- Home type: SingleFamily
- Architectural style: Traditional
- Property subtype: Single Family Residence
Materials
- Frame, Wood Siding
- Roof: Composition
Condition
- Year built: 1999
Utilities & green energy
- Sewer: Public Sewer
- Water: Public
Community & HOA
Community
- Security: Smoke Detector(s)
- Subdivision: Lackman Park Place
HOA
- Has HOA: No
Location
- Region: Olathe
Financial & listing details
- Tax assessed value: $382,900
- Annual tax amount: $4,604
- Date on market: 5/2/2025
- Listing terms: Cash,Conventional
- Ownership: Private
Price history
| Date | Event | Price |
|---|---|---|
| 6/5/2025 | Sold | -- |
Source:  Heartland MLS as distributed by MLS GRID #2546132 Report a problem Heartland MLS as distributed by MLS GRID #2546132 Report a problem | ||
| 5/5/2025 | Pending sale | $407,000$202/sqft |
Source: Heartland MLS as distributed by MLS GRID #2546132 Report a problem | ||
| 5/2/2025 | Listed for sale | $407,000$202/sqft |
Source: Heartland MLS as distributed by MLS GRID #2546132 Report a problem | ||
Public tax history
| Year | Property taxes | Tax assessment |
|---|---|---|
| 2025 | $4,890 +6.2% | $44,033 +7.3% |
| 2024 | $4,604 +3.6% | $41,020 +5.7% |
| 2023 | $4,446 +11.9% | $38,824 +14.9% |
| 2022 | $3,972 | $33,776 +0.5% |
| 2021 | -- | $33,615 +4.2% |
| 2020 | $4,024 | $32,258 +6.8% |
| 2019 | -- | $30,199 +3.6% |
| 2018 | -- | $29,152 +7.9% |
| 2017 | $3,449 +12.6% | $27,025 +9.7% |
| 2016 | $3,061 +2.5% | $24,633 +2.4% |
| 2015 | $2,986 +8.8% | $24,046 +9.3% |
| 2013 | $2,745 -2.7% | $21,999 +2.1% |
| 2012 | $2,823 -12.9% | $21,539 -7% |
| 2010 | $3,241 +5.6% | $23,149 +1.4% |
| 2009 | $3,069 -3% | $22,827 -3.3% |
| 2008 | $3,165 +1.3% | $23,598 -1% |
| 2007 | $3,124 +13.8% | $23,840 +3% |
| 2006 | $2,745 | $23,138 +1.4% |
| 2005 | -- | $22,816 |
Find assessor info on the county website
Neighborhood: Lackman Park Place
Nearby homes
- $425,2004 bd3 ba1.8k sqft15563 S Alden St, Olathe, KS 66062Off Market
- $406,2004 bd3 ba1.5k sqft15442 S Shannan Ln, Olathe, KS 66062Off Market
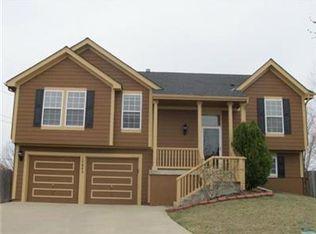
- $400,2004 bd3 ba1.2k sqft15442 Shannan Ln, Olathe, KS 66062Off Market
- $--4 bd3 ba1.7k sqft15543 S Alden St, Olathe, KS 66062Sold

- $410,6003 bd3 ba1.7k sqft15438 S Shannan Ln, Olathe, KS 66062Off Market
- $401,6003 bd2 ba1.7k sqft15438 Shannan Ln, Olathe, KS 66062Off Market
- $415,0003 bd4 ba2.3k sqft15533 S Alden St, Olathe, KS 66062Pending
- $433,7003 bd4 ba2.3k sqft15446 Shannan Ln, Olathe, KS 66062Off Market
Nearby schools
GreatSchools rating
- 9/10Arbor Creek Elementary SchoolGrades: PK-5Distance: 1.3 mi
- 7/10Chisholm Trail Middle SchoolGrades: 6-8Distance: 1.3 mi
- 9/10Olathe South Sr High SchoolGrades: 9-12Distance: 2 mi
Schools provided by the listing agent
- Elementary: Arbor Creek
- Middle: Chisholm Trail
- High: Olathe South
Source: Heartland MLS as distributed by MLS GRID. This data may not be complete. We recommend contacting the local school district to confirm school assignments for this home.
Get a cash offer in 3 minutes
Find out how much your home could sell for in as little as 3 minutes with a no-obligation cash offer.
Estimated market value
$433,100
Get a cash offer in 3 minutes
Find out how much your home could sell for in as little as 3 minutes with a no-obligation cash offer.
Estimated market value
$433,100
- Kansas
- Johnson County
- Olathe
- 66062
- Lackman Park Place
- 15553 S Alden St
Nearby cities
Nearby neighborhoods
Nearby zip codes
Other Olathe Topics
