Welcome to this one-of-a-kind, custom-built Forrester home in the sought-after Ridgefield Estates subdivision of Manhattan, Illinois. Designed and constructed by a custom home builder for his own family, this home showcases true craftsmanship, thoughtful design, and about 5000 sq ft of beautifully finished indoor and outdoor living space-including 5 spacious bedrooms and 4 full bathrooms. From the moment you arrive, the home makes a lasting impression with its architectural details-including a twisted brick column on the front porch-offering a hint of the quality and charm found inside. Step into the impressive foyer and you're welcomed by soaring cathedral ceilings, skylights, and rich oak hardwood flooring that flows through the main living areas, stairs and upstairs bedrooms. The living room is drenched in natural light and flows seamlessly into the formal dining room and a spacious kitchen featuring abundant cabinetry, newer stainless-steel appliances, and views overlooking the large family room with oak floors and a cozy brick gas fireplace. Just off the kitchen, you'll find not one, but two sunrooms-ideal for relaxing, entertaining, or even expanding your all-season living space further. Entertaining is effortless with a full bar area complete with sink, cabinets, and mini fridge, conveniently located between the foyer and family room. The main level also features a full bath and a functional mudroom with water hookup-perfect for catch-all room or even a pet washing station-with direct access to the 3.5-car garage. Upstairs, discover four generously sized bedrooms, some with custom built-in closet systems. The primary suite is a true retreat with new carpet, two walk-in closets and an expansive en-suite bath featuring two vanities, bathroom heater, a whirlpool tub, and separate shower. The main laundry area is also conveniently located on the upper level. The full finished basement offers related living with a second full eat-in kitchen, large family room, 5th bedroom with walk-in closet, a full bath with walk-in shower, bathroom heater, and another laundry room. An Acorn stair lift to the basement is perfect for accessibility needs but can be easily removed if not required. Additional unfinished storage space with built-in shelving is also available. The meticulously maintained exterior includes professional landscaping, mature trees, an extra-wide driveway, a fenced side yard perfect for pets, a rear patio, and all on an almost HALF ACRE corner lot. Extras include a shed, John Deere riding mower, generator, and a wealth of stored extras-paint, trim, tiles, blinds, siding, screens and more-all thoughtfully saved by the seller for future use. The 3.5 car insulated garage has 10 '3" ceilings and built in shelving. Additional features: Two A/C units & two furnaces, Battery backup sump pump, Custom window wells, new roof, new windows and doors, new skylights, new flooring in many rooms, new appliances, (Full list of updates available under agent remarks). This truly special home combines luxury, functionality, low maintenance practicality and flexibility. Don't miss the opportunity to own a builder's own personal masterpiece-schedule your private showing today!
Closed
$465,000
15553 W Lakeview Dr, Manhattan, IL 60442
5beds
4,851sqft
Single Family Residence
Built in 2002
0.43 Acres Lot
$-- Zestimate®
$96/sqft
$4,697 Estimated rent
Home value
Not available
Estimated sales range
Not available
$4,697/mo
Zestimate® history
Owner options
List your home for rent
$4,697/mo
Rent Zestimate®
Find your next renter with Zillow Rental Manager. Plus, with online applications, you can quickly screen prospective tenants – for free.
$4,697/mo
Rent Zestimate®
Refinance and save
$3,393/mo
Est. payment
Refinancing to a lower rate could help reduce your monthly payments and save thousands over the life of the loan.
$3,393/mo
Est. payment
Explore your selling options
Work with a Zillow partner agent
Leverage their expertise and Zillow's premium Showcase listings to get your home seen by more buyers.
Get startedList with your own agent
Get your home in front of millions of buyers by listing it on Zillow.
Learn how to do itSell it yourself
Take full control of how buyers see your home on Zillow by listing For Sale by Owner (FSBO).
List your homeWhat's special
Cozy brick gas fireplaceProfessional landscapingRelated livingJohn deere riding mowerFenced side yardMature treesExpansive en-suite bath
Zillow last checked:
Listing updated:
Listed by:
Carrie Mitcheff 708-668-3513,
Village Realty, Inc.
Bought with:
Randi Quigley
eXp Realty
Source: MRED as distributed by MLS GRID,MLS#: 12439101
Facts & features
Interior
Bedrooms & bathrooms
- Bedrooms: 5
- Bathrooms: 4
- Full bathrooms: 4
Rooms
- Room types: Bedroom 5, Eating Area, Family Room, Foyer, Mud Room, Storage, Sun Room
Primary bedroom
- Features: Flooring (Carpet), Bathroom (Full)
- Level: Third
- Area: 270 Square Feet
- Dimensions: 15X18
Bedroom 2
- Features: Flooring (Hardwood)
- Level: Third
- Area: 143 Square Feet
- Dimensions: 11X13
Bedroom 3
- Features: Flooring (Hardwood)
- Level: Third
- Area: 176 Square Feet
- Dimensions: 11X16
Bedroom 4
- Features: Flooring (Hardwood)
- Level: Third
- Area: 132 Square Feet
- Dimensions: 11X12
Bedroom 5
- Level: Basement
- Area: 165 Square Feet
- Dimensions: 11X15
Bar entertainment
- Level: Main
- Area: 108 Square Feet
- Dimensions: 9X12
Dining room
- Features: Flooring (Hardwood)
- Level: Second
- Area: 169 Square Feet
- Dimensions: 13X13
Eating area
- Level: Basement
- Area: 80 Square Feet
- Dimensions: 8X10
Family room
- Features: Flooring (Hardwood)
- Level: Main
- Area: 435 Square Feet
- Dimensions: 15X29
Other
- Level: Basement
- Area: 224 Square Feet
- Dimensions: 14X16
Foyer
- Level: Main
- Area: 77 Square Feet
- Dimensions: 7X11
Kitchen
- Features: Flooring (Ceramic Tile)
- Level: Second
- Area: 238 Square Feet
- Dimensions: 14X17
Laundry
- Features: Flooring (Ceramic Tile)
- Level: Third
- Area: 21 Square Feet
- Dimensions: 3X7
Living room
- Features: Flooring (Hardwood)
- Level: Main
- Area: 224 Square Feet
- Dimensions: 14X16
Mud room
- Level: Main
- Area: 72 Square Feet
- Dimensions: 8X9
Storage
- Level: Basement
- Area: 312 Square Feet
- Dimensions: 13X24
Sun room
- Level: Second
- Area: 256 Square Feet
- Dimensions: 16X16
Sun room
- Level: Second
- Area: 196 Square Feet
- Dimensions: 14X14
Heating
- Natural Gas, Forced Air
Cooling
- Central Air
Features
- Basement: Finished,Rec/Family Area,Storage Space,Daylight,Full
- Number of fireplaces: 1
- Fireplace features: Family Room
Interior area
- Total structure area: 4,851
- Total interior livable area: 4,851 sqft
- Finished area below ground: 1,608
Property
Parking
- Total spaces: 11.5
- Parking features: Concrete, Garage Door Opener, Garage, On Site, Garage Owned, Attached
- Attached garage spaces: 3.5
- Has uncovered spaces: Yes
Accessibility
- Accessibility features: Stair Lift, Disability Access
Features
- Levels: Quad-Level
Lot
- Size: 0.43 Acres
- Dimensions: 105 x 180 x 105 x 180
Details
- Parcel number: 1412172050040000
- Special conditions: None
Construction
Type & style
- Home type: SingleFamily
- Property subtype: Single Family Residence
Materials
- Vinyl Siding, Brick
Condition
- New construction: No
- Year built: 2002
Details
- Builder model: Forrester
Utilities & green energy
- Sewer: Public Sewer
- Water: Public
Community & HOA
Community
- Subdivision: Ridgefield Estates
HOA
- Services included: None
Location
- Region: Manhattan
Financial & listing details
- Price per square foot: $96/sqft
- Tax assessed value: $374,850
- Annual tax amount: $11,632
- Date on market: 8/7/2025
- Listing terms: Conventional
- Ownership: Fee Simple
Price history
| Date | Event | Price |
|---|---|---|
| 10/24/2025 | Sold | $465,000-2.1%$96/sqft |
Source:  MRED as distributed by MLS GRID #12439101 Report a problem MRED as distributed by MLS GRID #12439101 Report a problem | ||
| 9/23/2025 | Contingent | $475,000$98/sqft |
Source: MRED as distributed by MLS GRID #12439101 Report a problem | ||
| 8/20/2025 | Price change | $475,000-1%$98/sqft |
Source: MRED as distributed by MLS GRID #12439101 Report a problem | ||
| 8/7/2025 | Listed for sale | $480,000+1130.8%$99/sqft |
Source: MRED as distributed by MLS GRID #12439101 Report a problem | ||
| 10/18/2000 | Sold | $39,000$8/sqft |
Source: Public Record Report a problem | ||
Public tax history
| Year | Property taxes | Tax assessment |
|---|---|---|
| 2024 | $11,632 +3.7% | $124,950 +6.3% |
| 2023 | $11,221 +7.2% | $117,600 +9% |
| 2022 | $10,462 +5.4% | $107,850 +5.3% |
| 2021 | $9,928 +3.1% | $102,400 +3.2% |
| 2020 | $9,630 +0.3% | $99,250 |
| 2019 | $9,604 +4.8% | $99,250 +4.1% |
| 2018 | $9,165 +2.9% | $95,300 +3.2% |
| 2017 | $8,906 -0.5% | $92,350 |
| 2016 | $8,953 +4.4% | $92,350 +2.4% |
| 2015 | $8,573 | $90,150 +2% |
| 2014 | $8,573 +1.2% | $88,350 -3.3% |
| 2013 | $8,473 +1.2% | $91,350 -5.3% |
| 2012 | $8,376 +5.8% | $96,450 -6% |
| 2011 | $7,917 +0.8% | $102,650 -4.3% |
| 2010 | $7,853 -1.9% | $107,250 -2% |
| 2009 | $8,001 +2.5% | $109,450 |
| 2008 | $7,808 | $109,450 +14% |
| 2007 | -- | $96,000 +2.3% |
| 2006 | $7,031 +7.1% | $93,800 +6% |
| 2005 | $6,563 +7.9% | $88,500 +8.5% |
| 2004 | $6,081 -2.5% | $81,550 |
| 2003 | $6,234 +61.1% | $81,550 +69.4% |
| 2002 | $3,870 +221.9% | $48,150 +215.7% |
| 2001 | $1,202 +1181.4% | $15,250 +1152.1% |
| 2000 | $94 | $1,218 |
Find assessor info on the county website
Neighborhood: 60442
Nearby homes
- $437,1003 bd4 ba2.3k sqft15571 W Lakeview Dr, Manhattan, IL 60442Off Market

- $427,5003 bd3 ba2.6k sqft15571 Lakeview Dr, Manhattan, IL 60442Off Market
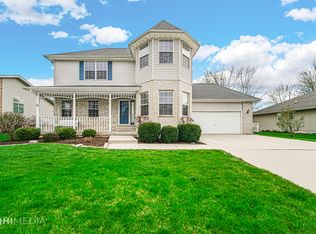
- $363,8003 bd2 ba2.1k sqft15548 W Lakeview Dr, Manhattan, IL 60442Off Market
- $398,0003 bd1 ba2k sqft15591 W Lakeview Dr, Manhattan, IL 60442Off Market
- $421,6003 bd3 ba2.2k sqft15591 Lakeview Dr, Manhattan, IL 60442Off Market
- $417,0005 bd3 ba2.1k sqft15560 W Lakeview Dr, Manhattan, IL 60442Off Market
- $350,0003 bd2 ba2.5k sqft24889 S Foxford Dr, Manhattan, IL 60442Sold
- $391,3003 bd2 ba2k sqft15580 W Lakeview Dr, Manhattan, IL 60442Off Market
Nearby schools
GreatSchools rating
- 9/10Manhattan Intermediate SchoolGrades: 4-5Distance: 0.3 mi
- 8/10Manhattan Jr High SchoolGrades: 6-8Distance: 0.3 mi
- 10/10Lincoln Way WestGrades: 9-12Distance: 4.1 mi
Schools provided by the listing agent
- High: Lincoln-Way West High School
- District: 114
Source: MRED as distributed by MLS GRID. This data may not be complete. We recommend contacting the local school district to confirm school assignments for this home.


Get pre-qualified for a loan
At Zillow Home Loans, we can pre-qualify you in as little as 5 minutes with no impact to your credit score.An equal housing lender. NMLS #10287.
- Illinois
- Will County
- Manhattan
- 60442
- 15553 W Lakeview Dr
Nearby cities
Nearby neighborhoods
Nearby zip codes
Other Manhattan Topics
