SOLD BEFORE LIST! This is a new build of the Magnolia with upgraded 'D' elevation. An expansive main level begins with a chef's dream kitchen- gourmet layout with GE's premium built-in 'cafe' series appliances, stunning upgraded quartz countertops and backsplash and extended height soft-close cabinetry and glass panel pantry door. A mudroom and laundry area are just off the kitchen, offering a utility sink and additional cabinetry leading to an insulated 3-car garage with premium faux wood panel doors. Back inside to the kitchen which overlooks the dining and family room areas, flooded with natural light from additional transom windows with upgraded LVP flooring throughout. Pass by a beautiful gas fireplace on the way to a morning room with gable vaulted ceiling on your way to a poured concrete patio overlooking the Sundance Greens golf course. The main level owner's suite features a fully upgraded walk-in tile shower and heated ceramic tile floors. The stairway heading to upper level is accented by wrought-iron railing detail that leads to a loft with box-vaulted ceiling, two additional bedrooms and full bathroom. From solid core doors to upgraded carpeting throughout, these interior selections rival many model homes.
Closed
$728,720
15554 112th Ln N, Dayton, MN 55369
3beds
2,743sqft
Single Family Residence
Built in 2024
6,351 Square Feet Lot
$734,700 Zestimate®
$266/sqft
$3,808 Estimated rent
Home value
$734,700
$676,000 - $801,000
$3,808/mo
Zestimate® history
Owner options
List your home for rent
$3,808/mo
Rent Zestimate®
Find your next renter with Zillow Rental Manager. Plus, with online applications, you can quickly screen prospective tenants – for free.
$3,808/mo
Rent Zestimate®
Refinance and save
$4,840/mo
Est. payment
Refinancing to a lower rate could help reduce your monthly payments and save thousands over the life of the loan.
$4,840/mo
Est. payment
Explore your selling options
Work with a Zillow partner agent
Leverage their expertise and Zillow's premium Showcase listings to get your home seen by more buyers.
Get startedList with your own agent
Get your home in front of millions of buyers by listing it on Zillow.
Learn how to do itSell it yourself
Take full control of how buyers see your home on Zillow by listing For Sale by Owner (FSBO).
List your homeWhat's special
Zillow last checked:
Listing updated:
Listed by:
Olivia Osterman 701-793-5965,
M/I Homes,
Drew Shafer 612-325-2138
Bought with:
AJ Pettersen
eXp Realty
Source: NorthstarMLS as distributed by MLS GRID,MLS#: 6639561
Facts & features
Interior
Bedrooms & bathrooms
- Bedrooms: 3
- Bathrooms: 3
- Full bathrooms: 1
- 3/4 bathrooms: 1
- 1/2 bathrooms: 1
Bedroom
- Level: Main
- Area: 224 Square Feet
- Dimensions: 14x16
Bedroom 2
- Level: Upper
- Area: 156 Square Feet
- Dimensions: 12x13
Bedroom 3
- Level: Upper
- Area: 156 Square Feet
- Dimensions: 12x13
Dining room
- Level: Main
- Area: 140 Square Feet
- Dimensions: 10x14
Family room
- Level: Main
- Area: 240 Square Feet
- Dimensions: 15x16
Kitchen
- Level: Main
- Area: 350 Square Feet
- Dimensions: 25x14
Loft
- Level: Upper
- Area: 270 Square Feet
- Dimensions: 15x18
Storage
- Level: Upper
- Area: 50 Square Feet
- Dimensions: 10x5
Sun room
- Level: Main
- Area: 130 Square Feet
- Dimensions: 10x13
Heating
- Forced Air
Cooling
- Central Air
Appliances
- Included: Air-To-Air Exchanger, Cooktop, Dishwasher, Disposal, Electric Water Heater, Exhaust Fan, Humidifier, Microwave, Refrigerator, Stainless Steel Appliance(s), Wall Oven, Water Softener Owned
- Laundry: Laundry Room, Main Level
Features
- Has basement: No
- Number of fireplaces: 1
- Fireplace features: Family Room, Gas
Interior area
- Total structure area: 2,743
- Total interior livable area: 2,743 sqft
- Finished area above ground: 2,743
- Finished area below ground: 0
Property
Parking
- Total spaces: 3
- Parking features: Attached, Asphalt, Garage Door Opener
- Attached garage spaces: 3
- Has uncovered spaces: Yes
- Details: Garage Dimensions (31x22), Garage Door Height (7), Garage Door Width (16)
Accessibility
- Accessibility features: None
Features
- Levels: Two
- Stories: 2
- Patio & porch: Patio
- Has private pool: Yes
- Pool features: In Ground, Outdoor Pool, Shared
Lot
- Size: 6,351 Square Feet
- Dimensions: 55 x 115 x 55 x 115
Details
- Foundation area: 1733
- Parcel number: 3312022310131
- Zoning description: Residential-Single Family
Construction
Type & style
- Home type: SingleFamily
- Property subtype: Single Family Residence
Materials
- Foundation: Slab
- Roof: Age 8 Years or Less
Condition
- New construction: No
- Year built: 2024
Details
- Builder name: HANS HAGEN HOMES AND M/I HOMES
Utilities & green energy
- Gas: Natural Gas
- Sewer: City Sewer/Connected
- Water: City Water/Connected
Community & HOA
Community
- Subdivision: Sundance Greens
HOA
- Has HOA: Yes
- Services included: Lawn Care, Professional Mgmt, Recreation Facility, Sanitation, Shared Amenities, Snow Removal
- HOA fee: $169 monthly
- HOA name: Associa
- HOA phone: 763-746-1188
Location
- Region: Dayton
Financial & listing details
- Price per square foot: $266/sqft
- Date on market: 12/11/2024
Price history
| Date | Event | Price |
|---|---|---|
| 4/23/2025 | Sold | $728,720$266/sqft |
Source:  NorthstarMLS as distributed by MLS GRID #6639561 Report a problem NorthstarMLS as distributed by MLS GRID #6639561 Report a problem | ||
| 12/11/2024 | Pending sale | $728,720$266/sqft |
Source: NorthstarMLS as distributed by MLS GRID #6639561 Report a problem | ||
Public tax history
Tax history is unavailable.
Neighborhood: 55369
Nearby homes
- $578,0803 bd2 ba1.8k sqft15534 112th Ave N, Osseo, MN 55369Sold
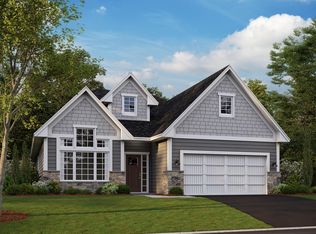
- $596,7102 bd2 ba1.8k sqft15514 112th Ave N, Osseo, MN 55369Sold
- $665,4803 bd2 ba1.8k sqft15524 112th Ave N, Osseo, MN 55369Sold
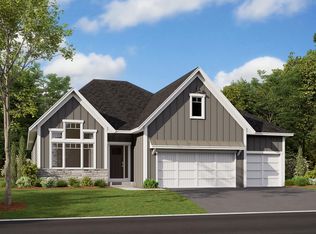
- $609,3552 bd2 ba1.9k sqft15525 112th Ave N, Osseo, MN 55369Sold
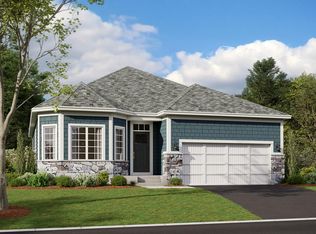
- $527,0002 bd2 ba1.3k sqft15544 112th Ave N, Osseo, MN 55369Sold
- $566,6933 bd2 ba1.8k sqft15494 112th Ave N, Osseo, MN 55369Sold
- $672,4163 bd3 ba2.7k sqft15504 112th Ave N, Osseo, MN 55369Sold
- $591,6902 bd2 ba1.8k sqft15515 112th Ave N, Osseo, MN 55369Sold
Nearby schools
GreatSchools rating
- 9/10Oxbow Creek Elementary SchoolGrades: K-5Distance: 5.5 mi
- 8/10Jackson Middle SchoolGrades: 6-8Distance: 6.1 mi
- 7/10Champlin Park Senior High SchoolGrades: 9-12Distance: 6.1 mi
Get a cash offer in 3 minutes
Find out how much your home could sell for in as little as 3 minutes with a no-obligation cash offer.
Estimated market value
$734,700
Get a cash offer in 3 minutes
Find out how much your home could sell for in as little as 3 minutes with a no-obligation cash offer.
Estimated market value
$734,700
- Minnesota
- Hennepin County
- Dayton
- 55369
- 15554 112th Ln N
Nearby cities
Nearby zip codes
Other Dayton Topics
