Skip main navigation
Sold for $450,000
  • $450,000

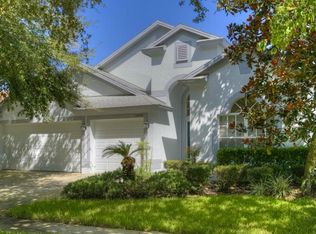
    15554 Martinmeadow Dr, Lithia, FL 33547

    4beds
    2,421sqft
    Single Family Residence
    Built in 2004
    6,050 Square Feet Lot
    $471,800 Zestimate®
    $186/sqft
    $2,971 Estimated rent

    Home value

    $471,800

    $448,000 - $495,000

    $2,971/mo

    Zestimate® history
    Loading
    Loading...

    Owner options

    List your home for rent

    $2,971/mo

    Rent Zestimate®

    Find your next renter with Zillow Rental Manager. Plus, with online applications, you can quickly screen prospective tenants – for free.

    Learn more

    $2,971/mo

    Rent Zestimate®

    Refinance and save

    $3,125/mo

    Est. payment

    Refinancing to a lower rate could help reduce your monthly payments and save thousands over the life of the loan.

    See today's rates

    $3,125/mo

    Est. payment

    Explore your selling options

    Work with a Zillow partner agent

    Leverage their expertise and Zillow's premium Showcase listings to get your home seen by more buyers.

    Get started

    List with your own agent

    Get your home in front of millions of buyers by listing it on Zillow.

    Learn how to do it

    Sell it yourself

    Take full control of how buyers see your home on Zillow by listing For Sale by Owner (FSBO).

    List your home

    What's special

    Swimming poolsReclaimed waterWalk in pantryLush landscapingUtility roomEnsuite bathLarge dinette
    FISH HAWK RANCH-This one will go fast!! Located in the gated community of Martin Meadow, this beautiful 4 bedroom, 3 bath split plan with a 2 1/2 car garage is spacious and filled with possibilities. The kitchen has beautiful granite countertops, gorgeous 42 inch cabinetry, a breakfast bar, large dinette, a walk in pantry and stainless steel appliances including gas range, microwave, dishwasher and refrigerator. There is a combination formal living room and dining room providing extra living space. One bedroom has double doors and would be perfect for a home office. The family room is centrally located with sliding glass doors to a large covered and screened lanai. The master suite features an ensuite bath with garden tub, separate shower, dual sinks a large walk in closet and water closet. The utility room is off the kitchen and has a laundry tub. There is also a water softener. The roof was replaced in 2020 and the AC was replaced in 2021. Lush landscaping with curbing around the flower beds, irragation system with reclaimed water and a large covered screened lanai make for great outdoor living. The home is located in a great school district (Bevis elementary is located a couple of minutes away), and close to many of the Fish Hawk amenities including parks, playgrounds, fitness centers, swimming pools and a skate park. There are also miles of trails for biking, walking or running. The home is about an hour's drive to Orlando theme parks and famous gulf beaches.

    Zillow last checked:

    Listing updated:

    Listed by:

    Diane Smeed 813-685-7755,

    COLDWELL BANKER REALTY 813-685-7755,

    Robert Smeed,

    COLDWELL BANKER REALTY

    Bought with:

    Timothy Kugler, 691093

    EZ CHOICE REALTY

    Source: Stellar MLS,MLS#: T3466725MLS LogoOriginating MLS: Tampa

    Facts & features

    Interior

    Bedrooms & bathrooms
    • Bedrooms: 4
    • Bathrooms: 3
    • Full bathrooms: 3
    Rooms
    • Room types: Family Room, Dining Room, Living Room
    Primary bedroom
    • Features: Ceiling Fan(s), Walk-In Closet(s)
    • Level: First
    • Dimensions: 15x16
    Bedroom 2
    • Features: Ceiling Fan(s)
    • Level: First
    • Dimensions: 12x11
    Bedroom 3
    • Features: Ceiling Fan(s)
    • Level: First
    • Dimensions: 12x10
    Bedroom 4
    • Features: Ceiling Fan(s)
    • Level: First
    • Dimensions: 12x12
    Primary bathroom
    • Features: Tub with Separate Shower Stall
    • Level: First
    Dinette
    • Level: First
    • Dimensions: 10x11
    Dining room
    • Level: First
    • Dimensions: 13x10
    Family room
    • Features: Ceiling Fan(s)
    • Level: First
    • Dimensions: 21x17
    Kitchen
    • Features: Pantry
    • Level: First
    • Dimensions: 11x12
    Living room
    • Level: First
    • Dimensions: 13x13
    Heating
    • Central, Natural Gas
    Cooling
    • Central Air
    Appliances
    • Included: Dishwasher, Disposal, Gas Water Heater, Microwave, Range, Refrigerator
    • Laundry: Inside, Laundry Room
    Features
    • Ceiling Fan(s), Eating Space In Kitchen, High Ceilings, Living Room/Dining Room Combo, Primary Bedroom Main Floor, Open Floorplan, Solid Surface Counters, Stone Counters, Walk-In Closet(s)
    • Flooring: Carpet, Ceramic Tile, Laminate, Hardwood
    • Doors: Sliding Doors
    • Windows: Shades
    • Has fireplace: No
    Interior area
    • Total structure area: 3,237
    • Total interior livable area: 2,421 sqft

    Property

    Parking
    • Total spaces: 2
    • Parking features: Driveway, Garage Door Opener, Oversized
    • Attached garage spaces: 2
    • Has uncovered spaces: Yes
    Features
    • Levels: One
    • Stories: 1
    • Patio & porch: Covered, Patio, Screened
    • Exterior features: Irrigation System, Rain Gutters, Sidewalk
    Lot
    • Size: 6,050 Square Feet
    • Dimensions: 55 x 110
    • Features: Landscaped, Level, Sidewalk, Unincorporated
    • Residential vegetation: Mature Landscaping
    Details
    • Parcel number: U2930215XJ00004600004.0
    • Zoning: PD
    • Special conditions: None

    Construction

    Type & style
    • Home type: SingleFamily
    • Architectural style: Contemporary
    • Property subtype: Single Family Residence
    Materials
    • Block, Stucco
    • Foundation: Slab
    • Roof: Shingle
    Condition
    • New construction: No
    • Year built: 2004

    Utilities & green energy

    • Sewer: Public Sewer
    • Water: Public
    • Utilities for property: BB/HS Internet Available, Cable Available, Electricity Available, Natural Gas Available, Sewer Connected, Underground Utilities

    Community & HOA

    Community
    • Features: Clubhouse, Deed Restrictions, Dog Park, Fitness Center, Gated Community - No Guard, Park, Playground, Pool, Sidewalks
    • Pet fee: $0 monthly
    • Subdivision: FISHHAWK RANCH PH 2 PRCL
    HOA
    • Has HOA: Yes
    • Amenities included: Basketball Court, Clubhouse, Fitness Center, Park, Pickleball Court(s), Playground, Pool, Tennis Court(s), Trail(s)
    • Services included: Community Pool, Maintenance Grounds, Recreational Facilities
    • HOA fee: $41 monthly
    • HOA name: Sandra Fuentes
    • HOA phone: 813-578-8884
    • Second HOA name: Fishhawk Ranch
    • Second HOA phone: 855-947-2636
    Location
    • Region: Lithia

    Financial & listing details

    • Price per square foot: $186/sqft
    • Tax assessed value: $387,556
    • Annual tax amount: $7,751
    • Date on market: 8/22/2023
    • Cumulative days on market: 44 days
    • Listing terms: Cash,Conventional,FHA,VA Loan
    • Ownership: Fee Simple
    • Total actual rent: 0
    • Electric utility on property: Yes
    • Road surface type: Paved

    Price history

    DateEventPrice
    11/15/2023Sold$450,000$186/sqft
    Source: Stellar MLS #T3466725 Report a problem
    10/5/2023Pending sale$450,000$186/sqft
    Source: Stellar MLS #T3466725 Report a problem
    9/28/2023Price change$450,000-10.9%$186/sqft
    Source: Stellar MLS #T3466725 Report a problem
    9/11/2023Price change$505,000+5.2%$209/sqft
    Source: Stellar MLS #T3466725 Report a problem
    8/23/2023Listed for sale$480,000-4%$198/sqft
    Source: Stellar MLS #T3466725 Report a problem
    10/6/2022Listing removed--
    Source: Stellar MLS #T3399645 Report a problem
    9/29/2022Listed for rent$2,800+12.2%$1/sqft
    Source: Zillow Rental Network_1 #T3405255 Report a problem
    9/15/2022Price change$500,000-5.7%$207/sqft
    Source: Stellar MLS #T3399645 Report a problem
    9/7/2022Listed for sale$530,000+100%$219/sqft
    Source: Stellar MLS #T3399645 Report a problem
    7/25/2020Listing removed$2,495$1/sqft
    Source: COLDWELL BANKER REALTY #T3251324 Report a problem
    7/21/2020Listed for rent$2,495+24.8%$1/sqft
    Source: COLDWELL BANKER REALTY #T3251324 Report a problem
    7/1/2016Sold$265,000$109/sqft
    Source: Stellar MLS #T2817226 Report a problem
    5/9/2016Pending sale$265,000$109/sqft
    Source: VINTAGE REAL ESTATE SERVICES #T2817226 Report a problem
    5/6/2016Listed for sale$265,000-1.8%$109/sqft
    Source: VINTAGE REAL ESTATE SERVICES #T2817226 Report a problem
    10/2/2015Listing removed$269,900$111/sqft
    Source: VINTAGE REAL ESTATE SERVICES #T2771758 Report a problem
    8/4/2015Listed for sale$269,900$111/sqft
    Source: VINTAGE REAL ESTATE SERVICES #T2771758 Report a problem
    11/14/2013Listing removed$2,000$1/sqft
    Source: Vintage Real Estate Services Report a problem
    11/7/2013Price change$2,000+14.3%$1/sqft
    Source: Vintage Real Estate Services Report a problem
    10/10/2013Price change$1,750-2.5%$1/sqft
    Source: VINTAGE REAL ESTATE SERVICES #T2584264 Report a problem
    9/28/2013Price change$1,795-3%$1/sqft
    Source: VINTAGE REAL ESTATE SERVICES #T2584264 Report a problem
    8/31/2013Price change$1,850-2.4%$1/sqft
    Source: VINTAGE REAL ESTATE SERVICES #T2584264 Report a problem
    8/22/2013Price change$1,895-5.3%$1/sqft
    Source: VINTAGE REAL ESTATE SERVICES #T2584264 Report a problem
    8/8/2013Listed for rent$2,000$1/sqft
    Source: Vintage Real Estate Services #T2584264 Report a problem

    Public tax history

    YearProperty taxesTax assessment
    2025$1,842 +13.8%$387,556 -0.9%
    2024$1,618 -79.7%$391,249 +6.7%
    2023$7,956 +2.6%$366,746 +7.9%
    2022$7,752 +51.7%$339,892 +42.7%
    2021$5,110 +1.9%$238,242 +1.4%
    2020$5,016 +2.3%$234,953 +2.3%
    2019$4,903 $229,671 +1.9%
    2018$4,903 +2%$225,389 +2.1%
    2017$4,806 -5.5%$220,753 +10.5%
    2016$5,085 -10.3%$199,864 +9%
    2015$5,667 +5.6%$183,414 +2%
    2014$5,368 $179,782 +10%
    2013$5,368 +4.8%$163,438 +0.9%
    2012$5,125 +20.6%$161,951 +2.1%
    2011$4,248 -6.3%$158,574 -7.8%
    2010$4,535 -6.3%$172,072 -6.5%
    2009$4,838 -11.2%$184,043 -15%
    2008$5,446 -7.1%$216,399 -3.7%
    2007$5,860 -2.7%$224,656 +2.5%
    2006$6,022 +2.9%$219,177 +3%
    2005$5,851 $212,793 +19.7%
    2004-- $177,747 +512.1%
    2003-- $29,040 +754.1%
    2002-- $3,400
    Find assessor info on the county website

    Neighborhood: 33547

    Nearby schools

    GreatSchools rating
    Schools provided by the listing agent
    • Elementary: Bevis-HB
    • Middle: Randall-HB
    • High: Newsome-HB

    Source: Stellar MLS. This data may not be complete. We recommend contacting the local school district to confirm school assignments for this home.

    Get a cash offer in 3 minutes
    Find out how much your home could sell for in as little as 3 minutes with a no-obligation cash offer.
    Estimated market value
    $471,800
    Get a cash offer in 3 minutes
    Find out how much your home could sell for in as little as 3 minutes with a no-obligation cash offer.
    Estimated market value
    $471,800