STUNNIG MODEL HOME FOR SALE! If you ever wished your own home looked like a gorgeously designed new construction model home, this is your great opportunity! Our model home is a place for us to show off what we can do and how we build. Now it can be yours! This stunning home offers space and flexibility. Beautiful designer selected high-end upgrades at every turn, including custom cabinets, high-end countertops, custom paint and wall details. The great room is lined with oversized windows that offer light for days! Primary retreat is a massive oasis with enough room for sitting area and California king bed, plus more. Primary bath offers our popular super spa shower with gorgeous tilework and huge walk-in closet with wood shelving and multi-height hanging options. Second floor offers an open loft perfect for movie night or a home office. Lovely covered back patio and yard with synthetic turf offers a carefree, yardwork free weekend! Each room has added wall treatments and custom paint details. Upgraded honeycomb blinds have already been added. Corner homesite offers even more light. Short walk to one of two community parks and protected old growth trees with walking trails. Photos are of actual home. All appliances are included-KitchenAid Refrigerator, build-in oven and microwave, 5 burner cooktop. AC and washer and dryer also included. Truly a "Move-In Ready" home! Open every weekend, so come take a look or call to schedule a private showing appointment during the week. You must see this stunning home. Also, ask about out special rate buydown incentive.
Sold
Zillow last checked:
Listing updated:
Bought with:
Brian Valdez, 201260392
eXp Realty, LLC
Source: RMLS (OR),MLS#: 581462842
Price history
| Date | Event | Price |
|---|---|---|
| 7/17/2026 | Sold | $765,000-5.7%$277/sqft |
Source:  RMLS (OR) #581462842 Report a problem RMLS (OR) #581462842 Report a problem | ||
| 5/31/2026 | Pending sale | $810,990+0.1%$294/sqft |
Source: RMLS (OR) #581462842 Report a problem | ||
| 5/12/2026 | Price change | $810,000-0.1%$293/sqft |
Source:  David Weekley Homes Report a problem David Weekley Homes Report a problem | ||
| 5/11/2026 | Price change | $810,990-1.8%$294/sqft |
Source: RMLS (OR) #581462842 Report a problem | ||
| 4/17/2026 | Price change | $825,700-2.4%$299/sqft |
Source: RMLS (OR) #581462842 Report a problem | ||
| 3/24/2026 | Price change | $845,700-0.5%$306/sqft |
Source: David Weekley Homes Report a problem | ||
| 3/22/2026 | Price change | $849,990-1.3%$308/sqft |
Source: David Weekley Homes Report a problem | ||
| 3/17/2026 | Price change | $861,530+1.4%$312/sqft |
Source: David Weekley Homes Report a problem | ||
| 3/13/2026 | Listed for sale | $849,990+34.9%$308/sqft |
Source: RMLS (OR) #581462842 Report a problem | ||
| 4/12/2025 | Listing removed | $629,990$228/sqft |
Source: David Weekley Homes Report a problem | ||
| 12/11/2024 | Listed for sale | $629,990-3.1%$228/sqft |
Source: David Weekley Homes Report a problem | ||
| 5/30/2024 | Listed for sale | $649,990$236/sqft |
Source: David Weekley Homes Report a problem | ||
Nearby homes
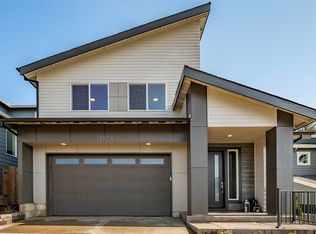
- from $779,9904 bd3 ba2.7k sqftOxford Plan, River Terrace Crossing, Tigard, OR 97224New Construction
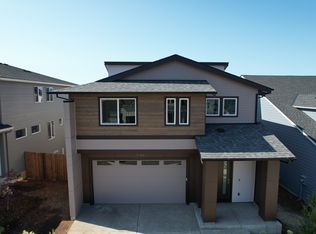
- from $769,9903 bd4 ba3.1k sqftCoventry Plan, River Terrace Crossing, Tigard, OR 97224New Construction

- from $729,9904 bd3 ba2.9k sqftBrighton Plan, River Terrace Crossing, Tigard, OR 97224New Construction
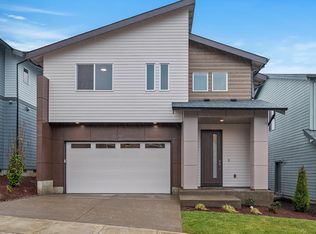
- from $769,9904 bd4 ba3.1k sqftWindsor Plan, River Terrace Crossing, Tigard, OR 97224New Construction


Get pre-qualified for a loan
At Zillow Home Loans, we can pre-qualify you in as little as 5 minutes with no impact to your credit score.An equal housing lender. NMLS #10287.
