Former model home with high end finishes and designer touches ready for its new owner! Open concept main level living with plenty of natural light located on a private lot backing to open space. From the moment you arrive, the meticulous landscaping and beautiful flagstone front porch will make a memorable first impression. And as you enter, you will be warmly greeted by a spacious open floor plan with high ceilings & lots of natural light. The welcoming entry gives way to the heart of the home, the large gourmet eat in kitchen which features high-end espresso cabinetry, a big center island, beveled quartz counters, custom tile backslash, gas range & double ovens which will surely please the chef in the family! Adjacent to the well equipped kitchen is a spacious family room with vaulted ceilings, big picture windows, & a 3 sided fireplace to enjoy on those cold Colorado nights. It is the perfect spot for gathering with family & friends. At the end of the day, retire to the private primary suite which offers a big bay window, high ceilings, a large walk in closet & a lovely 5 piece en-suite bath. At the other end of the house are 2 good size guest bedrooms flanked by a large secondary bathroom which is the perfect set up for kids or guests. As an added bonus, there is a well appointed formal dining area that could serve as a great home office if preferred. The grand finale is the big laundry room just off the oversized garage with utility sink & lots of built in storage; washer/dryer included. Full unfinished basement to make your own & increase your future equity by doubling your square footage. The backyard is the highlight of the home offering private tranquility & gorgeous sunset views. The custom flagstone patio is an entertainer's dream boasting a built in outdoor kitchen including a double slab granite counter, a 42” Alfresco gas grill, an XL Big Green Egg, a natural gas fire pit + stone sitting wall, a new remote control awning, & low voltage lighting system.
Sold for $735,000
$735,000
15555 Carob Circle, Parker, CO 80134
3beds
4,378sqft
Single Family Residence
Built in 2008
6,621 Square Feet Lot
$696,200 Zestimate®
$168/sqft
$3,430 Estimated rent
Home value
$696,200
$661,000 - $731,000
$3,430/mo
Zestimate® history
Owner options
List your home for rent
$3,430/mo
Rent Zestimate®
Find your next renter with Zillow Rental Manager. Plus, with online applications, you can quickly screen prospective tenants – for free.
$3,430/mo
Rent Zestimate®
Refinance and save
$4,437/mo
Est. payment
Refinancing to a lower rate could help reduce your monthly payments and save thousands over the life of the loan.
$4,437/mo
Est. payment
Explore your selling options
Work with a Zillow partner agent
Leverage their expertise and Zillow's premium Showcase listings to get your home seen by more buyers.
Get startedList with your own agent
Get your home in front of millions of buyers by listing it on Zillow.
Learn how to do itSell it yourself
Take full control of how buyers see your home on Zillow by listing For Sale by Owner (FSBO).
List your homeWhat's special
Zillow last checked:
Listing updated:
Listed by:
Joy McWilliams 303-746-9295 MoveWithJoy@live.com,
Compass - Denver,
Brian McWilliams 720-775-7451,
Compass - Denver
Bought with:
David De Elena, 40020737
Coldwell Banker Realty 24
Source: REcolorado as distributed by MLS GRID,MLS#: 5751864
Facts & features
Interior
Bedrooms & bathrooms
- Bedrooms: 3
- Bathrooms: 2
- Full bathrooms: 2
- Main level bathrooms: 2
- Main level bedrooms: 3
Primary bedroom
- Description: Private Primary Retreat At Back Of The House With Vaulted Ceiling And Big Walk In Closet
- Level: Main
Bedroom
- Description: Spacious Secondary Bedroom With Good Size Closet
- Level: Main
Bedroom
- Description: Good Size Bedroom With Walk In Closet
- Level: Main
Primary bathroom
- Description: En Suite, 5 Piece Primary Bath With Jetted Tub, Stone Counters, Dual Sinks, And Private Toilet
- Level: Main
Bathroom
- Description: Secondary Bath
- Level: Main
Dining room
- Description: Well Appointed Formal Dining Or Could Be A Great Home Office Space
- Level: Main
Kitchen
- Description: Beautifully Finished Gourmet Kitchen With Beveled Stone Counters, Custom Espresso Cabinets, Large Center Island, Designer Lighting, And Bright Breakfast Nook
- Level: Main
Laundry
- Description: Located Just Off The Garage Entry With Utility Sink And Lots Of Cabinet Storage; Washer/Dryer Included
- Level: Main
Living room
- Description: Spacious Family Room With 3 Sided Fireplace
- Level: Main
Heating
- Forced Air, Natural Gas
Cooling
- Central Air
Appliances
- Included: Cooktop, Dishwasher, Disposal, Double Oven, Dryer, Microwave, Refrigerator, Washer
Features
- Ceiling Fan(s), Central Vacuum, Entrance Foyer, Five Piece Bath, High Ceilings, High Speed Internet, Kitchen Island, No Stairs, Open Floorplan, Pantry, Primary Suite, Quartz Counters, Smoke Free, Sound System, Walk-In Closet(s), Wired for Data
- Flooring: Carpet, Tile
- Windows: Bay Window(s), Double Pane Windows, Window Coverings
- Basement: Bath/Stubbed,Full,Interior Entry,Unfinished
- Number of fireplaces: 1
- Fireplace features: Gas, Gas Log, Living Room
Interior area
- Total structure area: 4,378
- Total interior livable area: 4,378 sqft
- Finished area above ground: 2,207
- Finished area below ground: 0
Property
Parking
- Total spaces: 4
- Parking features: Concrete
- Attached garage spaces: 2
- Details: Off Street Spaces: 2
Features
- Levels: One
- Stories: 1
- Patio & porch: Front Porch, Patio
- Exterior features: Barbecue, Fire Pit, Gas Grill, Gas Valve, Lighting, Private Yard, Rain Gutters
- Fencing: Full
- Has view: Yes
- View description: Meadow, Mountain(s)
Lot
- Size: 6,621 Square Feet
- Features: Landscaped, Level, Many Trees, Master Planned, Near Public Transit, Open Space, Sprinklers In Front, Sprinklers In Rear
Details
- Parcel number: R0470703
- Special conditions: Standard
Construction
Type & style
- Home type: SingleFamily
- Architectural style: Mountain Contemporary
- Property subtype: Single Family Residence
Materials
- Frame, Stone
- Foundation: Slab
- Roof: Composition
Condition
- Year built: 2008
Utilities & green energy
- Sewer: Public Sewer
- Water: Public
- Utilities for property: Cable Available, Electricity Connected, Internet Access (Wired), Natural Gas Connected, Phone Connected
Community & HOA
Community
- Security: Carbon Monoxide Detector(s), Smoke Detector(s)
- Subdivision: Regency
HOA
- Has HOA: Yes
- Services included: Maintenance Grounds, Recycling, Trash
- HOA fee: $90 monthly
- HOA name: Regency HOA
- HOA phone: 303-841-8658
Location
- Region: Parker
Financial & listing details
- Price per square foot: $168/sqft
- Tax assessed value: $701,403
- Annual tax amount: $4,947
- Date on market: 6/13/2024
- Listing terms: 1031 Exchange,Cash,Conventional,FHA,Jumbo,VA Loan
- Exclusions: Long Curtains In The Kitchen, Personal Property
- Ownership: Individual
- Electric utility on property: Yes
Price history
| Date | Event | Price |
|---|---|---|
| 7/31/2024 | Sold | $735,000-2%$168/sqft |
Source:  REcolorado as distributed by MLS GRID #5751864 Report a problem REcolorado as distributed by MLS GRID #5751864 Report a problem | ||
| 7/12/2024 | Pending sale | $750,000$171/sqft |
Source: REcolorado as distributed by MLS GRID #5751864 Report a problem | ||
| 6/13/2024 | Listed for sale | $750,000+127.3%$171/sqft |
Source: REcolorado as distributed by MLS GRID #5751864 Report a problem | ||
| 10/2/2012 | Sold | $330,000-2.9%$75/sqft |
Source: Public Record Report a problem | ||
| 8/9/2012 | Pending sale | $340,000$78/sqft |
Source: RE/MAX SOUTHEAST #1104731 Report a problem | ||
| 6/22/2012 | Listed for sale | $340,000-13.3%$78/sqft |
Source: RE/MAX Southeast Inc. #1104731 Report a problem | ||
| 9/11/2008 | Sold | $392,295$90/sqft |
Source: Public Record Report a problem | ||
Public tax history
| Year | Property taxes | Tax assessment |
|---|---|---|
| 2025 | $4,907 -0.8% | $43,840 -9.1% |
| 2024 | $4,947 +5.6% | $48,240 -1% |
| 2023 | $4,686 -2.6% | $48,710 +40.7% |
| 2022 | $4,809 | $34,610 -2.8% |
| 2021 | -- | $35,600 +3% |
| 2020 | $4,704 +5.1% | $34,550 |
| 2019 | $4,474 | $34,550 +7.1% |
| 2018 | $4,474 +4.9% | $32,260 |
| 2017 | $4,263 +125.1% | $32,260 +10.1% |
| 2016 | $1,894 -51% | $29,310 |
| 2015 | $3,866 +110.7% | $29,310 +21% |
| 2014 | $1,835 | $24,220 |
| 2013 | -- | $24,220 -8.7% |
| 2012 | -- | $26,540 |
| 2011 | -- | $26,540 -13.8% |
| 2010 | -- | $30,780 +1952% |
| 2007 | $199 | $1,500 |
Find assessor info on the county website
Neighborhood: 80134
Nearby homes
- $620,8004 bd3 ba1.8k sqft15575 Carob Cir, Parker, CO 80134Off Market
- $718,7005 bd3 ba3.1k sqft15585 Carob Cir, Parker, CO 80134Off Market
- $700,2004 bd3 ba3.4k sqft15565 Carob Cir, Parker, CO 80134Off Market
- $699,2004 bd3 ba2.4k sqft15595 Carob Cir, Parker, CO 80134Off Market
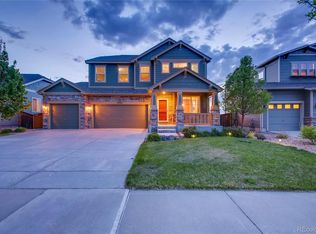
- $663,2004 bd3 ba3.4k sqft15560 Carob Cir, Parker, CO 80134Off Market
- $758,0004 bd3 ba4.1k sqft15605 Carob Cir, Parker, CO 80134Off Market
- $718,7004 bd3 ba2.8k sqft15580 Carob Cir, Parker, CO 80134Off Market
- $678,0008,843 Square Feet15486 Angelica Dr, Parker, CO 80134Off Market
Nearby schools
GreatSchools rating
- 8/10Prairie Crossing Elementary SchoolGrades: PK-6Distance: 0.6 mi
- 4/10Sierra Middle SchoolGrades: 7-8Distance: 3.2 mi
- 8/10Chaparral High SchoolGrades: 9-12Distance: 2.1 mi
Schools provided by the listing agent
- Elementary: Prairie Crossing
- Middle: Sierra
- High: Chaparral
- District: Douglas RE-1
Source: REcolorado as distributed by MLS GRID. This data may not be complete. We recommend contacting the local school district to confirm school assignments for this home.
Get a cash offer in 3 minutes
Find out how much your home could sell for in as little as 3 minutes with a no-obligation cash offer.
Estimated market value
$696,200
Get a cash offer in 3 minutes
Find out how much your home could sell for in as little as 3 minutes with a no-obligation cash offer.
Estimated market value
$696,200
- Colorado
- Douglas County
- Parker
- 80134
- 15555 Carob Circle
Nearby cities
Nearby neighborhoods
Nearby zip codes
Other Parker Topics
