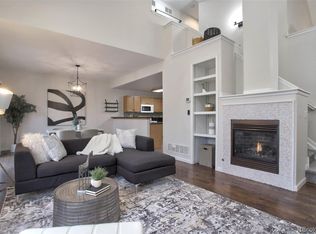
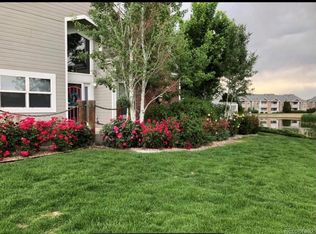
Perfectly positioned on the water in a quiet gated community, this rare end-unit ranch-style townhome offers a unique blend of lakefront living and low-maintenance comfort. From the moment you step inside, the home feels open and inviting, with soaring ceilings and dramatic two-story windows that fill the space with natural light and frame peaceful lake views. Newer windows in the living area and kitchen, along with updated glass in the bedrooms, enhance efficiency and clarity, making the views even more of a focal point. The living room is both bright and cozy, anchored by a gas fireplace that creates a warm, welcoming atmosphere. The kitchen is functional and well laid out, featuring newer stainless steel appliances and a seamless connection to the dining area. Wood blinds and ceiling fans add comfort throughout, while the open layout enhances the sense of space. Additional updates include a newer furnace and air conditioner, appliances, and washer and dryer. Both bedrooms feature large windows with beautiful lake views, creating a calm and relaxing setting. The primary suite stands out with a five-piece ensuite bath and generous dual closets. A dedicated laundry room with cabinetry adds convenience, and the encapsulated crawl space offers excellent storage. Step outside to direct access to the walking path around the lake, where you can enjoy the natural setting and local waterfowl. The fully fenced backyard is designed for easy upkeep, with red flagstone patio space and full water views that create a peaceful outdoor retreat. A cozy front porch with a bench and a wheelchair-accessible ramp adds thoughtful functionality. An oversized two-car garage with shelving provides additional storage. The location offers restaurants just a few blocks away and quick access to shopping at Northfield and Central Park, along with major highways and DIA. Bright, well-maintained, and set right on the lake, this home offers a comfortable, easy lifestyle.
Sold for $415,000
$415,000
15555 E 40th Avenue #52, Denver, CO 80239
2beds
1,300sqft
Townhouse
Built in 2001
-- sqft lot
$412,000 Zestimate®
$319/sqft
$2,379 Estimated rent
Home value
$412,000
$391,000 - $437,000
$2,379/mo
Zestimate® history
Owner options
List your home for rent
$2,379/mo
Rent Zestimate®
Find your next renter with Zillow Rental Manager. Plus, with online applications, you can quickly screen prospective tenants – for free.
$2,379/mo
Rent Zestimate®
Refinance and save
$2,795/mo
Est. payment
Refinancing to a lower rate could help reduce your monthly payments and save thousands over the life of the loan.
$2,795/mo
Est. payment
Explore your selling options
Work with a Zillow partner agent
Leverage their expertise and Zillow's premium Showcase listings to get your home seen by more buyers.
Get startedList with your own agent
Get your home in front of millions of buyers by listing it on Zillow.
Learn how to do itSell it yourself
Take full control of how buyers see your home on Zillow by listing For Sale by Owner (FSBO).
List your homeWhat's special
Zillow last checked:
Listing updated:
Listed by:
Martin Mata 720-552-2557 Martin.Mata@redfin.com,
Redfin Corporation
Bought with:
Marques Harris, 100049865
Luxe Collective CO
Source: REcolorado as distributed by MLS GRID,MLS#: 1646661
Facts & features
Interior
Bedrooms & bathrooms
- Bedrooms: 2
- Bathrooms: 2
- Full bathrooms: 2
- Main level bathrooms: 2
- Main level bedrooms: 2
Bedroom
- Description: Carpet
- Level: Main
- Area: 150 Square Feet
- Dimensions: 10 x 15
Bedroom
- Description: Carpet, Ceiling Fan, Ensuite Bathroom
- Features: Primary Suite
- Level: Main
- Area: 208 Square Feet
- Dimensions: 13 x 16
Bathroom
- Description: Tile Flooring, Five-Piece Bathroom
- Features: En Suite Bathroom, Primary Suite
- Level: Main
- Area: 160 Square Feet
- Dimensions: 10 x 16
Bathroom
- Description: Tile Flooring
- Level: Main
- Area: 54 Square Feet
- Dimensions: 9 x 6
Kitchen
- Description: Hardwood Flooring, Stainless Steel Appliances, Breakfast Bar
- Level: Main
- Area: 266 Square Feet
- Dimensions: 14 x 19
Laundry
- Description: Hardwood Flooring, Cabinetry
- Level: Main
- Area: 36 Square Feet
- Dimensions: 6 x 6
Living room
- Description: Hardwood Flooring, Fireplace, Built-Ins
- Level: Main
- Area: 308 Square Feet
- Dimensions: 14 x 22
Heating
- Forced Air, Natural Gas
Cooling
- Central Air
Appliances
- Included: Cooktop, Dishwasher, Disposal, Dryer, Microwave, Oven, Refrigerator, Washer
- Laundry: In Unit
Features
- Ceiling Fan(s), Five Piece Bath, High Ceilings, Laminate Counters, No Stairs, Open Floorplan, Primary Suite, Smart Thermostat, Vaulted Ceiling(s)
- Flooring: Carpet, Wood
- Windows: Double Pane Windows
- Basement: Crawl Space
- Number of fireplaces: 1
- Fireplace features: Gas
- Common walls with other units/homes: End Unit,1 Common Wall
Interior area
- Total structure area: 1,300
- Total interior livable area: 1,300 sqft
- Finished area above ground: 1,300
Property
Parking
- Total spaces: 2
- Parking features: Concrete, Oversized
- Attached garage spaces: 2
Features
- Levels: One
- Stories: 1
- Patio & porch: Deck
- Exterior features: Garden, Lighting, Private Yard
- Fencing: Partial
- Has view: Yes
- View description: Lake
- Has water view: Yes
- Water view: Lake
Lot
- Features: Landscaped, Master Planned, Near Public Transit, Sprinklers In Front
Details
- Parcel number: 20202007
- Special conditions: Standard
Construction
Type & style
- Home type: Townhouse
- Property subtype: Townhouse
- Attached to another structure: Yes
Materials
- Concrete, Frame, Vinyl Siding
- Roof: Unknown
Condition
- Year built: 2001
Utilities & green energy
- Electric: 220 Volts, 220 Volts in Garage
- Sewer: Public Sewer
- Water: Public
- Utilities for property: Electricity Connected, Internet Access (Wired), Natural Gas Connected, Phone Available
Green energy
- Energy efficient items: Appliances, HVAC, Thermostat, Water Heater
Community & HOA
Community
- Security: Carbon Monoxide Detector(s)
- Subdivision: Gateway Townhomes
HOA
- Has HOA: Yes
- Amenities included: Gated
- Services included: Reserve Fund, Irrigation, Maintenance Grounds, Maintenance Structure, Road Maintenance, Snow Removal, Water
- HOA fee: $350 monthly
- HOA name: Advance HOA
- HOA phone: 303-482-2213
Location
- Region: Denver
Financial & listing details
- Price per square foot: $319/sqft
- Tax assessed value: $408,600
- Annual tax amount: $2,255
- Date on market: 4/15/2026
- Listing terms: Cash,Conventional,FHA,VA Loan
- Exclusions: Seller's Personal Property
- Ownership: Individual
- Electric utility on property: Yes
Price history
| Date | Event | Price |
|---|---|---|
| 5/18/2026 | Sold | $415,000$319/sqft |
Source:  REcolorado as distributed by MLS GRID #1646661 Report a problem REcolorado as distributed by MLS GRID #1646661 Report a problem | ||
| 4/21/2026 | Pending sale | $415,000$319/sqft |
Source: REcolorado as distributed by MLS GRID #1646661 Report a problem | ||
| 4/15/2026 | Listed for sale | $415,000+33.2%$319/sqft |
Source: REcolorado as distributed by MLS GRID #1646661 Report a problem | ||
| 6/7/2019 | Sold | $311,500+0.5%$240/sqft |
Source: Public Record Report a problem | ||
| 4/22/2019 | Pending sale | $310,000$238/sqft |
Source: AFFORDABLE HOUSING CONSULTANTS #9148518 Report a problem | ||
| 4/19/2019 | Listed for sale | $310,000+63.6%$238/sqft |
Source: AFFORDABLE HOUSING CONSULTANTS #9148518 Report a problem | ||
| 10/29/2001 | Sold | $189,500$146/sqft |
Source: Public Record Report a problem | ||
Public tax history
| Year | Property taxes | Tax assessment |
|---|---|---|
| 2024 | $2,196 -0.1% | $23,690 -11% |
| 2023 | $2,198 +2.5% | $26,620 +15.7% |
| 2022 | $2,145 +3.2% | $23,010 -2.8% |
| 2021 | $2,078 +2.4% | $23,670 +2.7% |
| 2020 | $2,030 +37.4% | $23,038 -0.7% |
| 2019 | $1,477 | $23,198 +46.6% |
| 2018 | $1,477 +0.2% | $15,820 |
| 2017 | $1,473 +10.8% | $15,820 +16.8% |
| 2016 | $1,330 +23.9% | $13,550 |
| 2015 | $1,073 0% | $13,550 +30.2% |
| 2014 | $1,073 -9.4% | $10,410 |
| 2013 | $1,184 +14% | $10,410 -8.5% |
| 2012 | $1,039 -20.2% | $11,380 -13.5% |
| 2009 | $1,303 -0.1% | $13,150 -11.4% |
| 2008 | $1,304 -5.3% | $14,840 |
| 2007 | $1,377 +0.9% | $14,840 -5.2% |
| 2006 | $1,366 +4.9% | $15,660 |
| 2005 | $1,301 | $15,660 |
Find assessor info on the county website
Neighborhood: Gateway - Green Valley Ranch
Nearby homes
- $425,0003 bd3 ba1.5k sqft15555 E 40th Ave UNIT 20, Denver, CO 80239Sold
- $425,0002 bd2 ba1.3k sqft15555 E 40th Ave UNIT 78, Denver, CO 80239Sold

- $376,5002 bd3 ba1.3k sqft15555 E 40th Ave UNIT 14, Denver, CO 80239Sold

- $2,1952 bd2 ba1.3k sqft15555 E 40th Ave UNIT 2, Denver, CO 80239For Rent
- $269,500-- bd1 ba-- sqft15555 E 40th Ave #1-49-1, Denver, CO 80239Off Market
- $432,0003 bd3 ba1.5k sqft15555 E 40th Ave UNIT 48, Denver, CO 80239Sold
- $365,0002 bd3 ba1.3k sqft15555 E 40th Ave UNIT 11, Denver, CO 80239Sold
- $363,3002 bd2 ba1.3k sqft15555 E 40th Ave UNIT 1, Denver, CO 80239Off Market
Nearby schools
GreatSchools rating
- 5/10Archuleta Elementary SchoolGrades: 1-5Distance: 1.3 mi
- 5/10Dr. Martin Luther King, Jr. Early CollegeGrades: 6-12Distance: 2.5 mi
- 4/10Denver Center for International Studies at MontbelloGrades: 9-12Distance: 1.3 mi
Schools provided by the listing agent
- Elementary: Lena Archuleta
- Middle: KIPP Montbello College Prep
- High: DSST: Elevate Northeast
- District: Denver 1
Source: REcolorado as distributed by MLS GRID. This data may not be complete. We recommend contacting the local school district to confirm school assignments for this home.
Get a cash offer in 3 minutes
Find out how much your home could sell for in as little as 3 minutes with a no-obligation cash offer.
Estimated market value
$412,000
Get a cash offer in 3 minutes
Find out how much your home could sell for in as little as 3 minutes with a no-obligation cash offer.
Estimated market value
$412,000
- Colorado
- Denver County
- Denver
- 80239
- Gateway - Green Valley Ranch
- 15555 E 40th Avenue Unit 52
Nearby cities
Nearby neighborhoods
Nearby zip codes
Other Denver Topics
