MAJOR PRICE IMPROVEMENT | PRICED TO SELL AT $390,000 | BELOW MARKET VALUE
Unmatched value and immediate opportunity! Priced well below market, this fully updated, move-in-ready, single-level end-unit townhome in the gated Gateway Park community offers exceptional appeal for homeowners and investors alike. Ideal for a primary residence, mid-term rental, corporate housing, or traveling nurse rental, all just 15 minutes from Denver International Airport.
Backing to a peaceful greenbelt for added privacy, this light-filled home delivers low-maintenance living with HOA snow removal right to the front door. The private, fully fenced yard features an extended two-tier patio, mature lawn, timed sprinklers, and accent fence lighting—perfect for outdoor dining, entertaining, or relaxing in the Colorado sunshine.
Inside, the open-concept floor plan boasts vaulted ceilings, abundant natural light, and a cozy gas fireplace. The updated kitchen includes painted cabinetry with soft-close drawers, butcher-block countertops, mosaic tile backsplash, floating shelves, black hardware, and a stainless single-basin sink. Recent interior improvements include whole-home paint, new bedroom carpet, modern lighting, and upgraded black door hardware, part of $30,000+ in updates.
The primary suite offers vaulted ceilings, dual closets, and a refreshed five-piece bath. Major system upgrades provide peace of mind, including a new roof (2023) and a full HVAC replacement (2024–2025) valued at over $18,000, featuring a new furnace, heat pump, oversized A/C, and smart thermostat.
An oversized, fully finished two-car garage with smart opener completes the home. Community amenities include gated access, walking trails, and pond views. Convenient to Green Valley Ranch, Gaylord Rockies Resort, and major routes including I-70, I-225, and Peña Blvd, with shopping and dining nearby.
Come make an offer—homes in this condition and price point do not last. Schedule your showing today!
Sold for $385,000
$385,000
15555 E 40th Avenue #73, Denver, CO 80239
2beds
1,300sqft
Townhouse
Built in 2001
3,218 Square Feet Lot
$389,000 Zestimate®
$296/sqft
$2,348 Estimated rent
Home value
$389,000
$370,000 - $408,000
$2,348/mo
Zestimate® history
Owner options
List your home for rent
$2,348/mo
Rent Zestimate®
Find your next renter with Zillow Rental Manager. Plus, with online applications, you can quickly screen prospective tenants – for free.
$2,348/mo
Rent Zestimate®
Refinance and save
$2,614/mo
Est. payment
Refinancing to a lower rate could help reduce your monthly payments and save thousands over the life of the loan.
$2,614/mo
Est. payment
Explore your selling options
Work with a Zillow partner agent
Leverage their expertise and Zillow's premium Showcase listings to get your home seen by more buyers.
Get startedList with your own agent
Get your home in front of millions of buyers by listing it on Zillow.
Learn how to do itSell it yourself
Take full control of how buyers see your home on Zillow by listing For Sale by Owner (FSBO).
List your homeWhat's special
Zillow last checked:
Listing updated:
Listed by:
Lorri Orihuela 720-325-4675 ListedwithLorri@gmail.com,
Coldwell Banker Global Luxury Denver
Bought with:
Tammy Braziel, 100037142
Homes By Braziel
Source: REcolorado as distributed by MLS GRID,MLS#: 2038783
Facts & features
Interior
Bedrooms & bathrooms
- Bedrooms: 2
- Bathrooms: 2
- Full bathrooms: 2
- Main level bathrooms: 2
- Main level bedrooms: 2
Bedroom
- Features: Primary Suite
- Level: Main
Bedroom
- Level: Main
Bathroom
- Features: Primary Suite
- Level: Main
Bathroom
- Level: Main
Dining room
- Level: Main
Family room
- Level: Main
Kitchen
- Level: Main
Laundry
- Level: Main
Utility room
- Level: Main
Heating
- Forced Air
Cooling
- Central Air
Appliances
- Included: Dishwasher, Dryer, Microwave, Refrigerator, Washer
Features
- Built-in Features, Ceiling Fan(s), Five Piece Bath, High Ceilings, High Speed Internet, No Stairs, Open Floorplan, Pantry, Primary Suite, Vaulted Ceiling(s)
- Flooring: Carpet, Vinyl
- Windows: Double Pane Windows, Window Coverings
- Basement: Crawl Space
- Number of fireplaces: 1
- Fireplace features: Family Room
- Common walls with other units/homes: End Unit,No One Above,1 Common Wall
Interior area
- Total structure area: 1,300
- Total interior livable area: 1,300 sqft
- Finished area above ground: 1,300
Property
Parking
- Total spaces: 2
- Parking features: Concrete, Dry Walled, Lighted, Storage
- Attached garage spaces: 2
Features
- Levels: One
- Stories: 1
- Entry location: Ground
- Patio & porch: Patio
- Exterior features: Lighting, Private Yard
- Fencing: Full
Lot
- Size: 3,218 Square Feet
- Features: Landscaped, Near Public Transit, Open Space
Details
- Parcel number: 20202027
- Special conditions: Standard
Construction
Type & style
- Home type: Townhouse
- Architectural style: Mountain Contemporary
- Property subtype: Townhouse
- Attached to another structure: Yes
Materials
- Cement Siding, Frame, Wood Siding
- Foundation: Raised
- Roof: Composition
Condition
- Year built: 2001
Utilities & green energy
- Electric: 110V
- Sewer: Public Sewer
- Water: Public
- Utilities for property: Electricity Connected, Natural Gas Connected
Community & HOA
Community
- Security: Carbon Monoxide Detector(s), Smart Locks, Smoke Detector(s)
- Subdivision: Gateway Park
HOA
- Has HOA: Yes
- Amenities included: Gated, Park, Parking, Pond Seasonal, Trail(s)
- Services included: Insurance, Irrigation, Maintenance Grounds, Maintenance Structure, Road Maintenance, Sewer, Snow Removal, Trash
- HOA fee: $351 monthly
- HOA name: Advance HOA Management, Inc
- HOA phone: 303-482-2213
Location
- Region: Denver
Financial & listing details
- Price per square foot: $296/sqft
- Tax assessed value: $387,200
- Annual tax amount: $2,119
- Date on market: 11/14/2025
- Listing terms: Cash,Conventional,FHA,VA Loan
- Exclusions: Sellers Personal Property
- Ownership: Individual
- Electric utility on property: Yes
- Road surface type: Paved
Price history
| Date | Event | Price |
|---|---|---|
| 4/1/2026 | Sold | $385,000-1.3%$296/sqft |
Source:  REcolorado as distributed by MLS GRID #2038783 Report a problem REcolorado as distributed by MLS GRID #2038783 Report a problem | ||
| 2/23/2026 | Pending sale | $390,000$300/sqft |
Source: REcolorado as distributed by MLS GRID #2038783 Report a problem | ||
| 2/19/2026 | Price change | $390,000-1.8%$300/sqft |
Source: REcolorado as distributed by MLS GRID #2038783 Report a problem | ||
| 2/11/2026 | Price change | $397,000-0.1%$305/sqft |
Source: REcolorado as distributed by MLS GRID #2038783 Report a problem | ||
| 2/3/2026 | Price change | $397,500-3%$306/sqft |
Source: REcolorado as distributed by MLS GRID #2038783 Report a problem | ||
| 1/28/2026 | Price change | $409,800-2.4%$315/sqft |
Source: REcolorado as distributed by MLS GRID #2038783 Report a problem | ||
| 1/16/2026 | Price change | $419,8000%$323/sqft |
Source: REcolorado as distributed by MLS GRID #2038783 Report a problem | ||
| 12/31/2025 | Price change | $419,900-2.3%$323/sqft |
Source: REcolorado as distributed by MLS GRID #2038783 Report a problem | ||
| 11/19/2025 | Price change | $429,900-1.2%$331/sqft |
Source: REcolorado as distributed by MLS GRID #2038783 Report a problem | ||
| 11/14/2025 | Listed for sale | $435,000+4.1%$335/sqft |
Source: REcolorado as distributed by MLS GRID #2038783 Report a problem | ||
| 3/7/2023 | Sold | $418,000+36.6%$322/sqft |
Source: Public Record Report a problem | ||
| 6/20/2019 | Sold | $306,000$235/sqft |
Source: Public Record Report a problem | ||
| 4/28/2019 | Pending sale | $306,000$235/sqft |
Source: Bluebird Cottage Realty, LLC #2667953 Report a problem | ||
| 4/28/2019 | Listed for sale | $306,000+120.1%$235/sqft |
Source: Bluebird Cottage Realty, LLC #2667953 Report a problem | ||
| 10/31/2013 | Sold | $139,000+12.6%$107/sqft |
Source: Public Record Report a problem | ||
| 5/4/2011 | Sold | $123,500-1.2%$95/sqft |
Source: Public Record Report a problem | ||
| 3/19/2011 | Listed for sale | $125,000-19.1%$96/sqft |
Source: RE/MAX Alliance Central #978814 Report a problem | ||
| 7/31/2006 | Sold | $154,500-10.3%$119/sqft |
Source: Public Record Report a problem | ||
| 3/21/2002 | Sold | $172,300$133/sqft |
Source: Public Record Report a problem | ||
Public tax history
| Year | Property taxes | Tax assessment |
|---|---|---|
| 2024 | $2,063 +1.1% | $22,260 -11.6% |
| 2023 | $2,040 +2.5% | $25,180 +17.9% |
| 2022 | $1,991 +5.2% | $21,360 -2.8% |
| 2021 | $1,893 +2.4% | $21,970 +4.7% |
| 2020 | $1,850 +33.1% | $20,985 -0.7% |
| 2019 | $1,389 | $21,132 +42% |
| 2018 | $1,389 +0.2% | $14,880 |
| 2017 | $1,386 +13.3% | $14,880 +19.4% |
| 2016 | $1,223 +25.9% | $12,460 |
| 2015 | $971 0% | $12,460 +32.3% |
| 2014 | $971 -5.2% | $9,420 |
| 2013 | $1,024 +14% | $9,420 -4.3% |
| 2012 | $898 -25% | $9,840 -12.7% |
| 2009 | $1,197 -0.1% | $11,270 -17.4% |
| 2008 | $1,199 -8.1% | $13,640 |
| 2007 | $1,304 +7.6% | $13,640 -8% |
| 2005 | $1,212 | $14,830 |
Find assessor info on the county website
Neighborhood: Gateway - Green Valley Ranch
Nearby homes
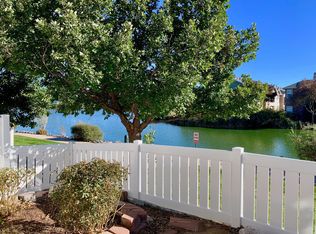
- $398,6002 bd2 ba1.3k sqft15555 E 40th Ave UNIT 32, Denver, CO 80239Off Market
- $1001,861 Square Feet15555 E 40th Ave, Denver, CO 80239Off Market
- $1002,404 Square Feet15555 E 40th Ave, Denver, CO 80239Off Market
- $1002,604 Square Feet15555 E 40th Ave, Denver, CO 80239Off Market
- $1004,004 Square Feet15555 E 40th Ave, Denver, CO 80239Off Market
- $1003,557 Square Feet15555 E 40th Ave, Denver, CO 80239Off Market
- $1002,692 Square Feet15555 E 40th Ave, Denver, CO 80239Off Market
- $1004,179 Square Feet15555 E 40th Ave, Denver, CO 80239Off Market
Nearby schools
GreatSchools rating
- 5/10Archuleta Elementary SchoolGrades: 1-5Distance: 1.2 mi
- 5/10Dr. Martin Luther King, Jr. Early CollegeGrades: 6-12Distance: 2.5 mi
- 4/10Denver Center for International Studies at MontbelloGrades: 9-12Distance: 1.2 mi
Schools provided by the listing agent
- Elementary: Lena Archuleta
- Middle: McGlone
- High: Noel Community Arts School
- District: Denver 1
Source: REcolorado as distributed by MLS GRID. This data may not be complete. We recommend contacting the local school district to confirm school assignments for this home.
Get a cash offer in 3 minutes
Find out how much your home could sell for in as little as 3 minutes with a no-obligation cash offer.
Estimated market value
$389,000
Get a cash offer in 3 minutes
Find out how much your home could sell for in as little as 3 minutes with a no-obligation cash offer.
Estimated market value
$389,000
- Colorado
- Denver County
- Denver
- 80239
- Gateway - Green Valley Ranch
- 15555 E 40th Avenue Unit 73
Nearby cities
Nearby neighborhoods
Nearby zip codes
Other Denver Topics
