Skip main navigation
Off market
  • $901,900

    15555 Goshawk Pl, Waldorf, MD 20601

    5beds
    6,850sqft
    SingleFamily
    Built in 2009
    3.37 Acres Lot
    $901,900 Zestimate®
    $132/sqft
    $6,867 Estimated rent

    Home value

    $901,900

    $848,000 - $965,000

    $6,867/mo

    Zestimate® history
    Loading
    Loading...

    Owner options

    List your home for rent

    $6,867/mo

    Rent Zestimate®

    Find your next renter with Zillow Rental Manager. Plus, with online applications, you can quickly screen prospective tenants – for free.

    Learn more

    $6,867/mo

    Rent Zestimate®

    Refinance and save

    $5,620/mo

    Est. payment

    Refinancing to a lower rate could help reduce your monthly payments and save thousands over the life of the loan.

    See today's rates

    $5,620/mo

    Est. payment

    Explore your selling options

    Work with a Zillow partner agent

    Leverage their expertise and Zillow's premium Showcase listings to get your home seen by more buyers.

    Get started

    List with your own agent

    Get your home in front of millions of buyers by listing it on Zillow.

    Learn how to do it

    Sell it yourself

    Take full control of how buyers see your home on Zillow by listing For Sale by Owner (FSBO).

    List your home

    What's special

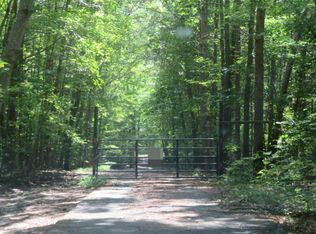
    Priced to sell quickly! Back on the market after two Buyer's failed to perform. This luxurious home is back - and it can be yours. Nestled on 3.37 very private acres, this home boasts numerous upgrades throughout. Upon entering, you are greeted by the stunning 2-story open concept, hardwood foyer with elegant staircase. You will immediately notice how cared for this well-appointed home is. The enormous chef's kitchen is ideal for cooking for entertainment - with gorgeous granite countertops, cherry cabinets, a Viking 6-burner gas stove, double wall ovens, and oversized kitchen island. The kitchen opens to a two story great room or family room with a cozy gas fireplace, adjacent to the relaxing sunroom. Both of these rooms open via French doors to the craftily designed hardscape terrace. The terrace features a full outdoor kitchen, complete with granite countertops, a built-in gas grill, and numerous sitting or entertaining areas. The formal dining room and formal living room are adorned by columns, and connected via a functional butler's pantry. The main level also has an oversized office/study/or playroom, which can absolutely double as a main-level or guest bedroom. The upper level of this estate features an enormous Owner's suite with 2 oversized walk-in closets and en-suite spa bath with jetted tub and large custom glass and tile standing shower. Three other large bedrooms on the upper level have their own attached bathroom or bathtub/shower combination. The second level hallway overlooks the great room and the foyer. The basement in this home features and incredibly large recreation room with wet bar, a media screening room (projector, electric screen and Bose speaker system convey, and a game or pool room. The walk-out lower level with a full bathroom and 5th bedroom is perfect to use as a guest suite or au-pair quarters (optional, large room with no window, egress through basement walk-out). Eagle Ridge is tucked away in a quiet corner of Waldorf, Maryland. It is an established community with beautiful stately homes on spacious lots. Easy access to Route 5 provides for a quick commute to Join Base Andrews, Washington, D.C., or Dahlegren. ; Call today to beat out other buyers to this amazing home - it will not last

    This property is off market, which means it's not currently listed for sale or rent on Zillow. This may be different from what's available on other websites or public sources.

    Facts & features

    Interior

    Bedrooms & bathrooms
    • Bedrooms: 5
    • Bathrooms: 5
    • Full bathrooms: 4
    • 1/2 bathrooms: 1
    Heating
    • Heat pump
    Cooling
    • Central
    Appliances
    • Included: Dishwasher, Dryer, Garbage disposal, Range / Oven, Refrigerator, Washer
    Features
    • Flooring: Hardwood
    • Basement: Finished
    • Has fireplace: Yes
    Interior area
    • Total interior livable area: 6,850 sqft
    • Finished area below ground: 2100

    Property

    Parking
    • Total spaces: 8
    • Parking features: Garage - Attached
    Features
    • Exterior features: Vinyl, Brick
    • Has view: Yes
    • View description: Water
    • Has water view: Yes
    • Water view: Water
    Lot
    • Size: 3.37 Acres
    Details
    • Parcel number: 09034897
    • Special conditions: Standard

    Construction

    Type & style
    • Home type: SingleFamily
    • Architectural style: Colonial
    Materials
    • Roof: Asphalt
    Condition
    • Year built: 2009

    Community & neighborhood

    Location
    • Region: Waldorf

    HOA & financial

    HOA
    • Has HOA: Yes
    • HOA fee: $56 monthly

    Other

    Other facts
    • Appliances: Dishwasher, Refrigerator, Disposal, Double Oven, Water Heater, Oven - Wall, Stainless Steel Appliance(s), Built-In Range, Stove, Dryer - Front Loading, Washer - Front Loading
    • AssociationYN: true
    • FireplaceYN: true
    • GarageYN: true
    • AttachedGarageYN: true
    • HeatingYN: true
    • CoolingYN: true
    • StructureType: Detached
    • ConstructionMaterials: Vinyl Siding, Brick Front
    • Heating: Heat Pump
    • StoriesTotal: 3
    • ArchitecturalStyle: Colonial
    • OpenParkingSpaces: 6
    • SpecialListingConditions: Standard
    • ParkingFeatures: Driveway, Paved Driveway, Off Street, Attached Garage, Garage Door Opener, Oversized, Garage Faces Side, Inside Entrance
    • CoveredSpaces: 2
    • Cooling: Central Air
    • BelowGradeFinishedArea: 2100
    • Basement: Y
    • MlsStatus: ACTIVE UNDER CONTRACT
    • TaxAnnualAmount: 7888.0

    Price history

    DateEventPrice
    6/30/2021Sold$660,000$96/sqft
    Source: Public Record Report a problem
    10/9/2020Sold$660,000+2.3%$96/sqft
    Source: EXIT Realty solds #671275580513137050 Report a problem
    9/15/2020Pending sale$645,000$94/sqft
    Source: RE/MAX Fine Living #MDCH217306 Report a problem
    9/10/2020Listed for sale$645,000$94/sqft
    Source: RE/MAX Fine Living #MDCH217306 Report a problem
    9/10/2020Pending sale$645,000$94/sqft
    Source: RE/MAX Fine Living #MDCH217306 Report a problem
    9/5/2020Listed for sale$645,000-2.3%$94/sqft
    Source: RE/MAX Fine Living #MDCH217306 Report a problem
    7/8/2020Listing removed$659,900$96/sqft
    Source: Century 21 New Millennium #MDCH213524 Report a problem
    7/1/2020Pending sale$659,900$96/sqft
    Source: Century 21 New Millennium #MDCH213524 Report a problem
    5/7/2020Price change$659,900-0.8%$96/sqft
    Source: CENTURY 21 New Millennium #MDCH213524 Report a problem
    3/9/2020Price change$665,000-0.7%$97/sqft
    Source: CENTURY 21 New Millennium #MDCH211902 Report a problem
    8/29/2019Price change$669,9000%$98/sqft
    Source: CENTURY 21 New Millennium #MDCH206064 Report a problem
    7/25/2019Listed for sale$670,000$98/sqft
    Source: Keller Williams Realty Alexandria Old Town #MDCH203392 Report a problem
    7/11/2019Pending sale$670,000$98/sqft
    Source: Keller Williams Realty Alexandria Old Town #MDCH203392 Report a problem
    6/13/2019Listed for sale$670,000+5.9%$98/sqft
    Source: KW Metro Center #MDCH203392 Report a problem
    9/24/2009Sold$632,929+386.9%$92/sqft
    Source: Public Record Report a problem
    6/2/2009Sold$130,000$19/sqft
    Source: Public Record Report a problem

    Public tax history

    YearProperty taxesTax assessment
    2025$10,747 +7.1%$815,700 +9.2%
    2024$10,031 +18.1%$746,900 +10.1%
    2023$8,497 +17.4%$678,100
    2022$7,238 -7.4%$678,100 +8.7%
    2021$7,814 +4.6%$623,633 +4.6%
    2020$7,473 -2.3%$596,400
    2019$7,647 +2.8%$596,400 +5.6%
    2018$7,439 +2.9%$564,867 +2.9%
    2017$7,232 -15.9%$549,100 +1.2%
    2016$8,603 $542,333 +1.3%
    2015$8,603 $535,567 +1.3%
    2014$8,603 $528,800
    2013-- $528,800
    2012-- $528,800 -11.6%
    2011-- $598,160
    2010-- $598,160 +2721.5%
    2009-- $21,200 -15.3%
    2008-- $25,020

    Find assessor info on the county website

    Neighborhood: 20601

    Nearby schools

    GreatSchools rating
    Schools provided by the listing agent
    • Elementary: T. C. MARTIN
    • Middle: JOHN HANSON
    • High: ST. CHARLES
    • District: CHARLES COUNTY PUBLIC SCHOOLS

    Source: The MLS. This data may not be complete. We recommend contacting the local school district to confirm school assignments for this home.

    Get a cash offer in 3 minutes
    Find out how much your home could sell for in as little as 3 minutes with a no-obligation cash offer.
    Estimated market value
    $901,900
    Get a cash offer in 3 minutes
    Find out how much your home could sell for in as little as 3 minutes with a no-obligation cash offer.
    Estimated market value
    $901,900