Cascade Mountain views, mature landscaping, gated, fully fenced, cross-fenced grounds -- this turnkey horse property delivers the Central Oregon lifestyle. Main-level primary suite features a fully remodeled bath; a vaulted-entry brings abundant natural light. The gourmet kitchen (remodeled 2024) includes a chef range and hood, solid stone countertops and custom cabinetry. Formal dining, breakfast area, and sun room for plant lovers! Upstairs offers two bedrooms plus bonus room; a main-level den could function as 4th bedroom. Finished basement for storage or game room. Expansive front & back patios great for entertaining or morning coffee! Attached 3-car garage & detached 2-car garage w/full bath, 220V, & 50A RV plug. Across the fully paved driveway is the horse barn w/stalls, tack room, heated autofill waterers & conditioned guest quarters w/sink & cabinets along with two loafing sheds in west fields. Bring your animals & settle into Central Oregon living.
Closed
Zillow last checked:
Listing updated:
Bought with:
Windermere Realty Trust
Windermere Realty Trust
Source: Oregon Datashare,MLS#: 220223941
Price history
| Date | Event | Price |
|---|---|---|
| 9/4/2026 | Sold | $1,185,000-8.8%$275/sqft |
Source:  Oregon Datashare #220223941 Report a problem Oregon Datashare #220223941 Report a problem | ||
| 8/13/2026 | Pending sale | $1,299,000$301/sqft |
Source: Oregon Datashare #220223941 Report a problem | ||
| 7/30/2026 | Price change | $1,299,000-7.1%$301/sqft |
Source: Oregon Datashare #220223941 Report a problem | ||
| 6/25/2026 | Listed for sale | $1,399,000+74.9%$324/sqft |
Source: Oregon Datashare #220223941 Report a problem | ||
| 11/27/2019 | Sold | $800,000-4.2%$185/sqft |
Source: Oregon Datashare #201906700 Report a problem | ||
| 10/17/2019 | Pending sale | $835,000$194/sqft |
Source: Realty Executives Central Oreg #201906700 Report a problem | ||
| 7/13/2019 | Listed for sale | $835,000+39.4%$194/sqft |
Source: Realty Executives Central Oreg #201906700 Report a problem | ||
| 7/14/2017 | Sold | $599,000-0.2%$139/sqft |
Source: Oregon Datashare #201704281 Report a problem | ||
| 5/26/2017 | Pending sale | $600,000$139/sqft |
Source: Realty Executives Central Oreg #201704281 Report a problem | ||
| 5/12/2017 | Listed for sale | $600,000+0.2%$139/sqft |
Source: Realty Executives Central Oreg #201704281 Report a problem | ||
| 7/27/2016 | Listing removed | $599,000$139/sqft |
Source: RE/MAX Key Properties #201601464 Report a problem | ||
| 6/27/2016 | Price change | $599,000-4.2%$139/sqft |
Source: RE/MAX Key Properties #201601464 Report a problem | ||
| 5/2/2016 | Price change | $625,000-2.3%$145/sqft |
Source: RE/MAX Key Properties #201601464 Report a problem | ||
| 2/26/2016 | Listed for sale | $640,000-1.5%$148/sqft |
Source: RE/MAX Key Properties #201601464 Report a problem | ||
| 9/1/2015 | Listing removed | $650,000$151/sqft |
Source: RE/MAX KEY PROPERTIES #201504549 Report a problem | ||
| 8/8/2015 | Price change | $650,000-3.7%$151/sqft |
Source: RE/MAX KEY PROPERTIES #201504549 Report a problem | ||
| 7/14/2015 | Price change | $675,000-2.9%$156/sqft |
Source: RE/MAX KEY PROPERTIES #201504549 Report a problem | ||
| 5/27/2015 | Listed for sale | $695,000+13.9%$161/sqft |
Source: RE/MAX Key Properties #201504549 Report a problem | ||
| 7/10/2013 | Sold | $610,000-0.8%$141/sqft |
Source: Agent Provided Report a problem | ||
| 4/29/2013 | Price change | $615,000-3.1%$143/sqft |
Source: Hasson Company Realtors #201208812 Report a problem | ||
| 11/16/2012 | Listed for sale | $635,000$147/sqft |
Source: The Hasson Company #201208812 Report a problem | ||
Nearby homes
- $438,500-- bd-- ba1.2k sqft13963 SW Sego Lily Rd, Powell Butte, OR 97753Off Market
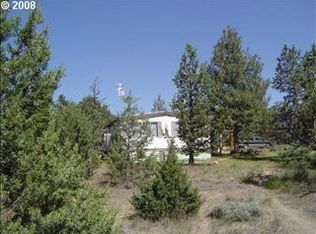
- $713,7004 bd2 ba2.3k sqft14119 SW Lupine Dr, Powell Butte, OR 97753Off Market
- $311,060-- bd-- ba-- sqft14119 SW Lupine Dr, Powell Butte, OR 97753Off Market
- $496,100-- bd-- ba1k sqft15568 SW Hahlen Ave, Powell Butte, OR 97753Off Market
Sell for more on Zillow
Get a Zillow Showcase℠ listing at no additional cost and you could sell for .
$1,184,800
2% more
+$23,696
With Zillow Showcase(estimated)
$1,208,496
