Skip main navigation
Sold for $870,000
  • Listing Provided by: KINGSTON REALTY
    Bought with: HAVEN ROBLEDO REALTY
    $870,000

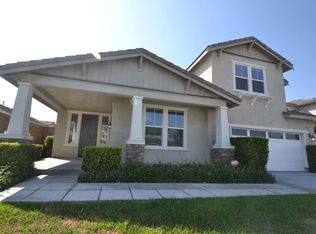
    15556 Cole Point Ln, Fontana, CA 92336

    5beds
    3,545sqft
    Single Family Residence
    Built in 2006
    6,510 Square Feet Lot
    $853,400 Zestimate®
    $245/sqft
    $4,119 Estimated rent

    Home value

    $853,400

    $768,000 - $947,000

    $4,119/mo

    Zestimate® history
    Loading
    Loading...

    Owner options

    List your home for rent

    $4,119/mo

    Rent Zestimate®

    Find your next renter with Zillow Rental Manager. Plus, with online applications, you can quickly screen prospective tenants – for free.

    Learn more

    $4,119/mo

    Rent Zestimate®

    Refinance and save

    $5,613/mo

    Est. payment

    Refinancing to a lower rate could help reduce your monthly payments and save thousands over the life of the loan.

    See today's rates

    $5,613/mo

    Est. payment

    Explore your selling options

    Work with a Zillow partner agent

    Leverage their expertise and Zillow's premium Showcase listings to get your home seen by more buyers.

    Get started

    List with your own agent

    Get your home in front of millions of buyers by listing it on Zillow.

    Learn how to do it

    Sell it yourself

    Take full control of how buyers see your home on Zillow by listing For Sale by Owner (FSBO).

    List your home

    What's special

    Private gated communityVersatile loft areaChef-inspired kitchenAmple storage and workspaceNatural lightGenerous sitting areaGorgeous granite countertops
    Nestled in the prestigious private gated community of Citrus Heights in North Fontana, this stunning residence offers the perfect blend of elegance and functionality. Boasting 5 spacious bedrooms and 3 bathrooms, (title shows 4-beds/2.5-baths) this home is designed to accommodate your family's every need. The main floor features a highly sought-after downstairs bedroom with a private bath and shower, ideal for guests or multi-generational living. The thoughtfully designed open floor plan creates a seamless flow between the spacious living room, the kitchen/dining area, and the cozy family room with a fireplace. The chef-inspired kitchen is a masterpiece, showcasing gorgeous granite countertops, rich dark wood cabinets, and ample storage and workspace. Whether you're preparing a casual meal or hosting a dinner party, the kitchen’s functionality and natural light create a warm and inviting atmosphere. Upstairs, a versatile loft area offers endless possibilities for a home office, playroom, or entertainment space. The luxurious master retreat is a true sanctuary, featuring a generous sitting area and an ensuite bathroom equipped with a soaking tub, separate shower, dual vanities, and a spacious His and Her walk-in closet. Three additional bedrooms upstairs ensure plenty of space for family and guests. This home is conveniently located near the 210 freeway, dining, shopping, and just a short walk to the local high school—making it ideal for families. Don't miss the opportunity to call this exceptional property your home! Schedule a private tour today.

    Zillow last checked:

    Listing updated:

    Listing Provided by:

    ISTER WONG DRE #01292146 626-378-7979,

    KINGSTON REALTY

    Bought with:

    SANJIV BHAGAT, DRE #01306026

    HAVEN ROBLEDO REALTY

    Source: CRMLS,MLS#: WS25010994MLS LogoOriginating MLS: California Regional MLS

    Facts & features

    Interior

    Bedrooms & bathrooms
    • Bedrooms: 5
    • Bathrooms: 3
    • Full bathrooms: 3
    • Main level bathrooms: 1
    • Main level bedrooms: 1
    Bedroom
    • Features: Bedroom on Main Level
    Bathroom
    • Features: Dual Sinks
    Kitchen
    • Features: Granite Counters, Kitchen Island, Kitchen/Family Room Combo
    Other
    • Features: Walk-In Closet(s)
    Heating
    • Central
    Cooling
    • Central Air, Dual
    Appliances
    • Included: Double Oven, Dishwasher, Gas Range, Water Heater
    • Laundry: Laundry Room, Upper Level
    Features
    • Block Walls, Granite Counters, Open Floorplan, Bedroom on Main Level, Loft, Walk-In Closet(s)
    • Flooring: Laminate, Tile
    • Has fireplace: Yes
    • Fireplace features: Family Room
    • Common walls with other units/homes: No Common Walls
    Interior area
    • Total interior livable area: 3,545 sqft

    Property

    Parking
    • Total spaces: 3
    • Parking features: Garage Faces Front
    • Attached garage spaces: 3
    Features
    • Levels: Two
    • Stories: 2
    • Entry location: 1
    • Exterior features: Lighting
    • Pool features: None
    • Spa features: None
    • Fencing: Block
    • Has view: Yes
    • View description: City Lights, Neighborhood
    Lot
    • Size: 6,510 sqft
    • Features: Corner Lot
    Details
    • Parcel number: 1108322290000
    • Special conditions: Standard

    Construction

    Type & style
    • Home type: SingleFamily
    • Property subtype: Single Family Residence
    Materials
    • Foundation: None
    • Roof: Tile
    Condition
    • Turnkey
    • New construction: No
    • Year built: 2006

    Utilities & green energy

    • Sewer: Public Sewer
    • Water: Public
    • Utilities for property: Electricity Available, Natural Gas Available

    Community & neighborhood

    Security
    • Security features: Security Gate, Gated Community
    Community
    • Community features: Park, Street Lights, Sidewalks, Gated
    Location
    • Region: Fontana

    HOA & financial

    HOA
    • Has HOA: Yes
    • HOA fee: $120 monthly
    • Amenities included: Picnic Area, Playground
    • Association name: Citrus Heights
    • Association phone: 909-532-8388

    Other

    Other facts
    • Listing terms: Cash,Cash to New Loan,Conventional

    Price history

    DateEventPrice
    3/28/2025Sold$870,000+1.8%$245/sqft
    Source: CRMLS #WS25010994 Report a problem
    3/10/2025Pending sale$855,000$241/sqft
    Source: CRMLS #WS25010994 Report a problem
    2/26/2025Contingent$855,000$241/sqft
    Source: CRMLS #WS25010994 Report a problem
    1/17/2025Listed for sale$855,000+170.1%$241/sqft
    Source: CRMLS #WS25010994 Report a problem
    1/31/2012Sold$316,500-49.2%$89/sqft
    Source: Public Record Report a problem
    1/26/2007Sold$623,500$176/sqft
    Source: Public Record Report a problem

    Public tax history

    YearProperty taxesTax assessment
    2025$5,784 +6.7%$397,543 +2%
    2024$5,422 +12.1%$389,748 +2%
    2023$4,835 +0.7%$382,105 +2%
    2022$4,800 +1.2%$374,613 +2%
    2021$4,741 +0.5%$367,268 +1%
    2020$4,716 +2.6%$363,503 +2%
    2019$4,597 -0.8%$356,375 +2%
    2018$4,635 +1.1%$349,387 +2%
    2017$4,586 $342,536 +2%
    2016$4,586 +2%$335,820 +1.5%
    2015$4,495 -0.2%$330,776 +2%
    2014$4,506 $324,296 +0.5%
    2013-- $322,831 -7.7%
    2012-- $349,800
    2011-- $349,800
    2010-- $349,800 -3.1%
    2009-- $361,000 -24.6%
    2008-- $479,000 -16.7%
    2007-- $575,022 +369.1%
    2006-- $122,571

    Find assessor info on the county website

    Neighborhood: Citrus Heights

    Nearby schools

    GreatSchools rating
    Get a cash offer in 3 minutes
    Find out how much your home could sell for in as little as 3 minutes with a no-obligation cash offer.
    Estimated market value
    $853,400
    Get a cash offer in 3 minutes
    Find out how much your home could sell for in as little as 3 minutes with a no-obligation cash offer.
    Estimated market value
    $853,400