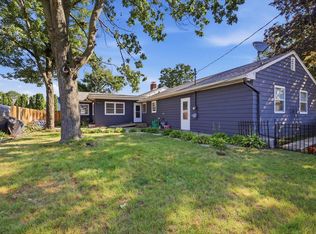
Welcome to this spacious 3 bedroom, 2.5 bath home with 2,400+ sq ft of living space with an attached 3 car garage. The living room has cathedral ceilings and hand-scraped hardwood floors, creating a warm atmosphere for both everyday living and entertaining. The eat-in kitchen has a tile flooring, a full complement of appliances which includes a new sink and dishwasher. There are sliding doors that lead to a large deck overlooking a large backyard. Ideal for play and pets. The main floor primary offers convenience with a full bath. The two additional bedrooms and loft on the second floor provide plenty of space for a home office. The finished lower level expands the home's functionality with a spacious family room, dry bar, bonus area and a half bath. Easy access to the interstate and Prairie Hill/ Hononegah schools. New roof 9/2025. The sellers are offering a 1-year Choice Home Warranty.
Pending
$295,000
15556 Rockdale Rd, South Beloit, IL 61080
3beds
2,459sqft
Single Family Residence
Built in 2005
0.27 Acres Lot
$-- Zestimate®
$120/sqft
$-- HOA
What's special
Large backyardBonus areaDry barHand-scraped hardwood floors
- 57 days
- 462
- 51
Zillow last checked:
Listing updated:
Listed by:
Sandy Basel 815-494-4132,
Gambino Realtors
Source: NorthWest Illinois Alliance of REALTORS®,MLS#: 202604807
Facts & features
Interior
Bedrooms & bathrooms
- Bedrooms: 3
- Bathrooms: 3
- Full bathrooms: 2
- 1/2 bathrooms: 1
- Main level bathrooms: 1
- Main level bedrooms: 1
Primary bedroom
- Level: Main
- Area: 154
- Dimensions: 14 x 11
Bedroom 2
- Level: Upper
- Area: 121
- Dimensions: 11 x 11
Bedroom 3
- Level: Upper
- Area: 110
- Dimensions: 11 x 10
Family room
- Level: Lower
- Area: 221
- Dimensions: 17 x 13
Kitchen
- Level: Main
- Area: 198
- Dimensions: 18 x 11
Living room
- Level: Main
- Area: 308
- Dimensions: 22 x 14
Heating
- Forced Air, Natural Gas
Cooling
- Central Air
Appliances
- Included: Dishwasher, Dryer, Microwave, Refrigerator, Stove/Cooktop, Washer, Water Softener, Gas Water Heater
Features
- L.L. Finished Space, Dry Bar, Ceiling-Vaults/Cathedral
- Basement: Full,Finished
- Has fireplace: No
Interior area
- Total structure area: 2,459
- Total interior livable area: 2,459 sqft
- Finished area above ground: 1,502
- Finished area below ground: 957
Property
Parking
- Total spaces: 3
- Parking features: Asphalt, Attached
- Garage spaces: 3
Features
- Levels: Two
- Stories: 2
- Patio & porch: Deck
Lot
- Size: 0.27 Acres
- Features: Subdivided
Details
- Parcel number: 0404377017
Construction
Type & style
- Home type: SingleFamily
- Property subtype: Single Family Residence
Materials
- Vinyl
- Roof: Shingle
Condition
- Year built: 2005
Details
- Warranty included: Yes
Utilities & green energy
- Electric: Circuit Breakers
- Sewer: City/Community
- Water: City/Community
Community & HOA
Community
- Subdivision: IL
Location
- Region: South Beloit
Financial & listing details
- Price per square foot: $120/sqft
- Tax assessed value: $223,941
- Annual tax amount: $4,957
- Price range: $295K - $295K
- Date on market: 8/4/2026
- Cumulative days on market: 49 days
- Ownership: Fee Simple
- Road surface type: Hard Surface Road
Estimated market value
Not available
Estimated sales range
Not available
Not available
Price history
| Date | Event | Price |
|---|---|---|
| 9/11/2026 | Pending sale | $295,000$120/sqft |
Source:  NorthWest Illinois Alliance of REALTORS® #202604807 Report a problem NorthWest Illinois Alliance of REALTORS® #202604807 Report a problem | ||
| 8/13/2026 | Listed for sale | $295,000$120/sqft |
Source: NorthWest Illinois Alliance of REALTORS® #202604807 Report a problem | ||
| 8/7/2026 | Pending sale | $295,000$120/sqft |
Source: NorthWest Illinois Alliance of REALTORS® #202604807 Report a problem | ||
| 8/4/2026 | Listed for sale | $295,000+96.7%$120/sqft |
Source: NorthWest Illinois Alliance of REALTORS® #202604807 Report a problem | ||
| 4/25/2017 | Sold | $150,000$61/sqft |
Source: NorthWest Illinois Alliance of REALTORS® #201701203 Report a problem | ||
| 3/14/2017 | Pending sale | $150,000$61/sqft |
Source: Gambino Realtors Home Builders #09561919 Report a problem | ||
| 3/10/2017 | Listed for sale | $150,000$61/sqft |
Source: Gambino Realtors #201701203 Report a problem | ||
| 10/3/2010 | Listing removed | $150,000$61/sqft |
Source: American Dwellings, Ltd. #48900 Report a problem | ||
| 10/9/2009 | Listed for sale | $150,000+8.7%$61/sqft |
Source: Premier #48900 Report a problem | ||
| 4/11/2006 | Sold | $138,000$56/sqft |
Source: Public Record Report a problem | ||
Public tax history
| Year | Property taxes | Tax assessment |
|---|---|---|
| 2025 | $4,957 -1% | $74,647 +9.5% |
| 2024 | $5,005 +3.5% | $68,177 +11.4% |
| 2023 | $4,837 +5.3% | $61,184 +9.4% |
| 2022 | $4,594 | $55,932 +6.4% |
| 2021 | -- | $52,543 +3.8% |
| 2020 | $4,300 +2.6% | $50,634 +4.7% |
| 2019 | $4,190 +0.6% | $48,366 +4.1% |
| 2018 | $4,165 +7.2% | $46,475 +8.5% |
| 2017 | $3,886 | $42,819 +1.6% |
| 2016 | $3,886 +3.9% | $42,132 +2.9% |
| 2015 | $3,740 +1.1% | $40,928 +1.3% |
| 2014 | $3,699 +3.6% | $40,410 -21.5% |
| 2009 | $3,571 | $51,474 +5.1% |
| 2007 | -- | $48,987 +2% |
| 2006 | -- | $48,027 |
Find assessor info on the county website
Monthly payment
Est. payment
Payment breakdown
Explore the cost of this home by adjusting the details. Changes won't be saved.Climate risks
Neighborhood: 61080
Nearby schools
Schools provided by the listing agent
- Elementary: Prairie Hill Elementary
- Middle: Willowbrook
- High: Hononegah High
- District: Hononegah 207
Source: NorthWest Illinois Alliance of REALTORS®. This data may not be complete. We recommend contacting the local school district to confirm school assignments for this home.
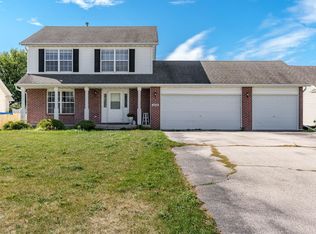
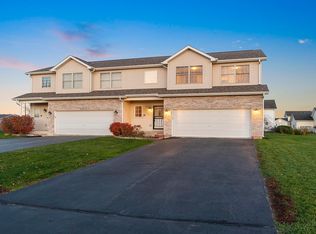
Similar homes
- $264,9003 bd2 ba1.6k sqft14723 Hunters Way, South Beloit, IL 61080For Sale
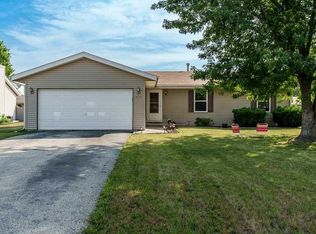 MLS ID #202604904, Carrie Buckett. NorthWest Illinois Alliance of REALTORS®
 - $300,0002 bd3 ba2.4k sqft2491 Oxford Ln, Beloit, WI 53511For Sale
 MLS ID #2030127, Heather Collins-Armenta. SCWMLS
 - $299,9993 bd2 ba1.8k sqft9960 Flint Ct, Roscoe, IL 61073For Sale
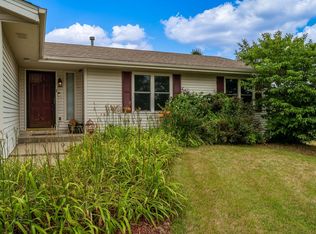 MLS ID #202604449, Vanessa Bloomer. NorthWest Illinois Alliance of REALTORS®
 - $319,9003 bd3 ba1.9k sqft1000 Brewster AVENUE, Beloit, WI 53511Active
 MLS ID #1976498, Greg Cavaiani. WIREX MLS
