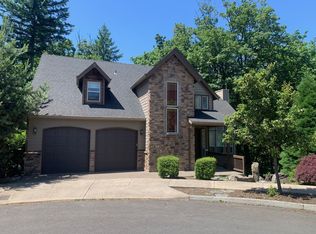
Welcome to this spacious multi-level single-family home, a fantastic newer build from 2022, offering an ideal blend of modern comfort and functional design. This residence provides a wonderful setting for anyone seeking contemporary living in a vibrant community.
Step inside this expansive 2800 square foot home to discover a thoughtfully designed interior across multiple levels.
The main living areas feature an open-concept layout, perfect for daily living and entertaining. The gourmet kitchen is a chef's delight, boasting elegant granite upgrades, ample cabinetry, stainless steel appliances, and an extra-large island with room for seating. The spacious dining nook has a custom built-in hutch and a door to the large covered deck. There is a butler's pantry with a huge walk-in pantry.
The open kitchen/dining area flows into a generous-sized great room with a gas fireplace. You will find a powder bath and office just down the hall.
The upper level offers the Primary suite, three generously sized bedrooms, a bonus room, a full bathroom, and a laundry room with a washer and dryer hookups. The primary suite offers an en-suite bathroom with a double-sink vanity, soaking tub, walk-in shower, and walk-in closet.
Throughout the home, you will find quality finishes, including plush carpet upgrades, bathroom fixtures, and light fixtures. This home is designed for comfort and style, offering plenty of space for everyone.
Terms: 12-month lease
County: Multnomah
Accessible Dwelling Unit: No
Open Application Period Begins: 10/5/2026
Pet Policy: One pet is possible with owner approval, $50 a month pet rent, proof of spay/neuter, and pet screening.
Special Terms: No smoking is permitted on the premises. Tenant is required to abide by HOA rules and regulations. Proof of renter's insurance is required prior to and throughout tenancy. The property is included in a furnace filter replacement program. Tenants will pay an additional $10 per month and receive quarterly shipments of the filters. Washer and Dryer Hook-ups.
HOA Information: Bluestone Association Management
Year Built: 2022
Heat: Gas
Central Air
Utilities Included in Rent: Trash- Owners will pay for a 35-gallon trash receptacle and recycling in jurisdictions where mandated. Any additional trash above the 35-gallon container will be the tenant's responsibility to pay.
Utilities Paid by Tenant: PGE, NW Natural, Portland Water/Sewer
Appliances: Dishwasher, Disposal, Gas Oven/Range, Microwave, Refrigerator, Washer, and Dryer hook-ups
Garage: 2 Car Garage (with garage door opener). Vehicle Restrictions: Max 2 vehicles (No RV, boat, or trailer)
SCHOOLS:
Grade School: Pleasant Valley
Middle School: Centennial
High School: Centennial
Information deemed reliable but not guaranteed. AI-furnished photos. Home does not come furnished, including outdoor furniture.
House for rent
Single family residence
Available now
Cats, dogs OK
What's special
- 14 days |
- -- |
- -- |
Zillow last checked:
Listing updated:
The City of Portland requires a notice to applicants of the Portland Housing Bureau’s Statement of Applicant Rights. Additionally, Portland requires a notice to applicants relating to a Tenant’s right to request a Modification or Accommodation.
Travel times

Let’s turn your rent into credit progress
Build credit history with every on-time payment and get credit for the payment you’re already making.
Facts & features
Interior
Bedrooms & bathrooms
- Bedrooms: 4
- Bathrooms: 3
- Full bathrooms: 2
- 1/2 bathrooms: 1
Features
- Pantry, Walk In Closet
Interior area
- Total interior livable area: 2,800 sqft
Video & virtual tour
Property
Parking
- Details: Contact manager
Features
- Patio & porch: Deck
- Exterior features: Den/Office, Garbage/Recycling, Spacious Bonus Room
Details
- Parcel number: R706858
Construction
Type & style
- Home type: SingleFamily
- Property subtype: Single Family Residence
Condition
- Year built: 2023
Utilities & green energy
- Utilities for property: Garbage
Community & HOA
Location
- Region: Portland
Financial & listing details
- Lease term: Contact For Details
Price history
| Date | Event | Price |
|---|---|---|
| 9/30/2026 | Listed for rent | $3,495$1/sqft |
Source: Zillow Rentals Report a problem | ||
| 6/18/2026 | Price change | $629,950-1.6%$225/sqft |
Source: John L Scott Real Estate #214481352 Report a problem | ||
| 5/7/2026 | Listed for sale | $640,000-3%$229/sqft |
Source: John L Scott Real Estate #214481352 Report a problem | ||
| 8/21/2025 | Price change | $659,950-4.3%$236/sqft |
Source: John L Scott Real Estate #214481352 Report a problem | ||
| 5/9/2025 | Listed for sale | $689,500$246/sqft |
Source: John L Scott Real Estate #214481352 Report a problem | ||