Skip main navigation
For sale
  • Price cut: $30K (5/8)
    $765,000

    15558 Sandfield Loop, Winter Garden, FL 34787

    4beds
    4,307sqft
    : 
    Loading
    Get pre-qualified
    Single Family Residence
    Built in 2014
    9,088 Square Feet Lot
    $750,000 Zestimate®
    $178/sqft
    $114/mo HOA

    What's special

    Modern two-tone cabinetsStylish updatesBeautiful quartz countertopsContemporary aestheticGreat airy feelTons of natural lightGrand architectural features
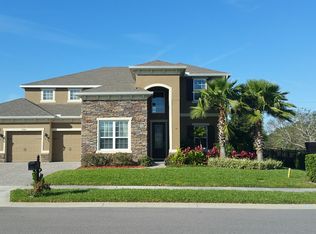
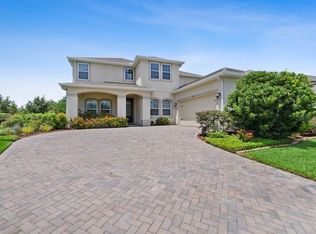
    One or more photo(s) has been virtually staged. Welcome to 15558 Sandfield Loop, a refreshed residence offering a turn-key lifestyle within one of Winter Garden’s most exclusive and hard-to-find GATED community. This house has been freshly updated from top to bottom, including new interior and exterior paint that makes the whole place feel brand new. The first thing you'll notice when you walk in is the massive, two-story high ceiling in the living area—it brings in tons of natural light and gives the home a great, airy feel. The kitchen has been fully redone with modern two-tone cabinets and beautiful quartz countertops. Throughout the home, you will find fresh paint and new flooring that perfectly complement the contemporary aesthetic. Situated within a highly-rated school zone, this MOVE IN READY property combines the security of a premier gated community with grand architectural features and stylish updates.
    104 days
    |
    502
    |
    49
    |

    Zillow last checked:

    Listing updated:

    Listed by:

    Xiaoli Lin 561-385-7610,

    ORLANDO HIGHLAND REALTY LLC 561-385-7610

    Source: Stellar MLS,MLS#: O6393987MLS LogoOriginating MLS: Orlando Regional

    Loading...

      Facts & features

      Interior

      Bedrooms & bathrooms
      • Bedrooms: 4
      • Bathrooms: 4
      • Full bathrooms: 3
      • 1/2 bathrooms: 1
      Primary bedroom
      • Features: Walk-In Closet(s)
      • Level: First
      • Area: 360 Square Feet
      • Dimensions: 20x18
      Bedroom 3
      • Features: Storage Closet
      • Level: Second
      • Area: 132 Square Feet
      • Dimensions: 12x11
      Bedroom 3
      • Features: Storage Closet
      • Level: Second
      • Area: 154 Square Feet
      • Dimensions: 14x11
      Bathroom 2
      • Level: Second
      • Area: 168 Square Feet
      • Dimensions: 14x12
      Family room
      • Level: First
      • Area: 374 Square Feet
      • Dimensions: 22x17
      Kitchen
      • Level: First
      • Area: 192 Square Feet
      • Dimensions: 16x12
      Living room
      • Level: First
      • Area: 126 Square Feet
      • Dimensions: 14x9
      Heating
      • Central
      Cooling
      • Central Air
      Appliances
      • Included: Cooktop, Dishwasher, Dryer, Electric Water Heater, Ice Maker, Microwave, Range, Range Hood, Refrigerator, Tankless Water Heater, Washer, Water Softener
      • Laundry: Gas Dryer Hookup, Laundry Room
      Features
      • Ceiling Fan(s), Eating Space In Kitchen, High Ceilings, Kitchen/Family Room Combo, Living Room/Dining Room Combo, Open Floorplan, Primary Bedroom Main Floor, Solid Wood Cabinets, Stone Counters, Thermostat, Walk-In Closet(s)
      • Flooring: Laminate, Tile
      • Windows: Blinds, Window Treatments
      • Has fireplace: No
      • Furnished: Yes
      Interior area
      • Total structure area: 4,307
      • Total interior livable area: 4,307 sqft
      Video & virtual tour

      Property

      Parking
      • Total spaces: 2
      • Parking features: Driveway
      • Attached garage spaces: 2
      • Has uncovered spaces: Yes
      Features
      • Levels: Two
      • Stories: 2
      • Exterior features: Garden, Irrigation System, Private Mailbox, Rain Gutters, Sidewalk
      • Fencing: Fenced
      Lot
      • Size: 9,088 Square Feet
      Details
      • Parcel number: 082327464400020
      • Zoning: PUD
      • Special conditions: None

      Construction

      Type & style
      • Home type: SingleFamily
      • Property subtype: Single Family Residence
      Materials
      • Stucco
      • Foundation: Slab
      • Roof: Shingle
      Condition
      • New construction: No
      • Year built: 2014

      Utilities & green energy

      • Sewer: Public Sewer
      • Water: Public
      • Utilities for property: Electricity Connected, Natural Gas Available, Natural Gas Connected, Public, Street Lights, Water Connected

      Community & HOA

      Community
      • Pet fee: $0 monthly
      • Subdivision: RESERVE/CARRIAGE POINTE PH 1
      HOA
      • Has HOA: Yes
      • Amenities included: Gated, Park, Playground
      • HOA fee: $114 monthly
      • HOA name: LISA THOMAS
      • HOA phone: 352-243-4595
      Location
      • Region: Winter Garden

      Financial & listing details

      • Price per square foot: $178/sqft
      • Tax assessed value: $755,522
      • Annual tax amount: $5,669
      • Date on market: 3/26/2026
      • Cumulative days on market: 34 days
      • Listing terms: Cash,Conventional,FHA,VA Loan
      • Ownership: Fee Simple
      • Total actual rent: 0
      • Electric utility on property: Yes
      • Road surface type: Paved

        Estimated market value

        $750,000

        $713,000 - $788,000

        $4,746/mo

        Price history

        DateEventPrice
        5/8/2026Price change$765,000-3.8%$178/sqft
        Source: Stellar MLS #O6393987 Report a problem
        4/13/2026Listed for sale$795,000$185/sqft
        Source: Stellar MLS #O6393987 Report a problem
        4/4/2026Pending sale$795,000$185/sqft
        Source: Stellar MLS #O6393987 Report a problem
        3/26/2026Listed for sale$795,000-0.6%$185/sqft
        Source: Stellar MLS #O6393987 Report a problem
        1/7/2026Listing removed$799,999$186/sqft
        Source: Stellar MLS #O6352341 Report a problem
        10/14/2025Listed for sale$799,999-2.4%$186/sqft
        Source: Stellar MLS #O6352341 Report a problem
        7/21/2025Listing removed$820,000$190/sqft
        Source: Stellar MLS #O6240948 Report a problem
        6/17/2025Price change$820,000-5.7%$190/sqft
        Source: Stellar MLS #O6240948 Report a problem
        5/6/2025Price change$870,000-1.1%$202/sqft
        Source: Stellar MLS #O6240948 Report a problem
        3/23/2025Price change$880,000-2.2%$204/sqft
        Source: Stellar MLS #O6240948 Report a problem
        3/3/2025Price change$899,999-1.1%$209/sqft
        Source: Stellar MLS #O6240948 Report a problem
        2/13/2025Price change$910,000-1.1%$211/sqft
        Source: Stellar MLS #O6240948 Report a problem
        2/5/2025Price change$920,000-1.1%$214/sqft
        Source: Stellar MLS #O6240948 Report a problem
        9/29/2024Listed for sale$930,000+111.8%$216/sqft
        Source: Stellar MLS #O6240948 Report a problem
        5/10/2019Listing removed$2,500$1/sqft
        Source: LAKESIDE REALTY WINDERMERE INC #O5768851 Report a problem
        5/9/2019Price change$2,500-30.6%$1/sqft
        Source: LAKESIDE REALTY WINDERMERE INC #O5768851 Report a problem
        5/2/2019Listing removed$439,000$102/sqft
        Source: LAKESIDE REALTY WINDERMERE INC #O5743533 Report a problem
        4/5/2019Price change$439,000-4.4%$102/sqft
        Source: LAKESIDE REALTY WINDERMERE INC #O5743533 Report a problem
        3/9/2019Listed for rent$3,600$1/sqft
        Source: LAKESIDE REALTY WINDERMERE INC #O5768851 Report a problem
        2/24/2019Price change$459,000-3.4%$107/sqft
        Source: LAKESIDE REALTY WINDERMERE INC #O5743533 Report a problem
        12/26/2018Price change$475,000-4.8%$110/sqft
        Source: LAKESIDE REALTY WINDERMERE INC #O5743533 Report a problem
        11/1/2018Listed for sale$499,000+13.4%$116/sqft
        Source: LAKESIDE REALTY WINDERMERE INC #O5743533 Report a problem
        4/2/2014Sold$440,100$102/sqft
        Source: Public Record Report a problem

        Public tax history

        YearProperty taxesTax assessment
        2024$5,387 +3.7%$377,556 +3%
        2023$5,197 +3%$366,559 +3%
        2022$5,046 +1.4%$355,883 +3%
        2021$4,975 +0.7%$345,517 +1.4%
        2020$4,938 -28.1%$340,747 -17.4%
        2019$6,872 +3.6%$412,484 +4.9%
        2018$6,631 $393,170 +3.7%
        2017$6,631 +4.1%$379,032 +2.7%
        2016$6,368 +0.6%$368,905 -10%
        2015$6,330 +491%$410,103 +583.5%
        2014$1,071 +50.8%$60,000 +50%
        2013$710 $40,000

        Find assessor info on the county website

        Monthly payment

        Est. payment

        Payment breakdown

        Explore the cost of this home by adjusting the details. Changes won't be saved.
        All calculations are estimates and provided by Zillow, Inc. for informational purposes only. Actual amounts may vary.
        HOA fees may include property taxes on listings classified as Co-Ops. Contact the listing agent and/or owner for fee details.
        Mortgage interest rates are dependent on a number of factors, including credit score, down payment, and repayment length. Interest rate data provided by Zillow Group Marketplace, Inc. as of 1/1/1970 from various mortgage lenders with which we have lead or other similar arrangements; the Estimated Payment is an average of those rates.
        See how much you could borrow to make a competitive offer.

        Climate risks

        Neighborhood: 34787

        Getting around

        8 / 100
        Car-Dependent
        24 / 100
        Somewhat Bikeable

        Nearby schools

        GreatSchools rating
        Schools provided by the listing agent
        • Elementary: Hamlin Elementary
        • Middle: Hamlin Middle
        • High: West Orange High

        Source: Stellar MLS. This data may not be complete. We recommend contacting the local school district to confirm school assignments for this home.

        A local agent can set up tours, give advice and negotiate with sellers.

        Browse local experts

        Similar homes

        Skip to the end of the carouselSkip to the beginning of the carousel