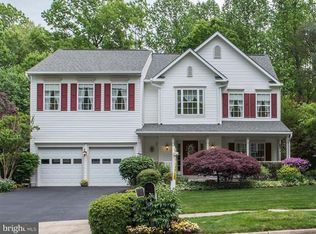
Updated, 4 bedroom, single family home located on a Premium 1/3 of an Acre lot in popular Ashland neighborhood. Property backs to trees and has a large, flat, rear yard that is fully fenced and has a large patio, decking and shed with electricity. Eight zone irrigation system. Home has been recently updated to included refinished hardwood floors throughout the main level, fresh paint throughout and new carpet on the main and lower levels. AC and Furnace updated in 2021, most of the appliances have been updated in the past 5 years to include the dishwasher, refrigerator, washer & dryer. Kitchen and Living Room windows and sliding glass door have all been updated recently along with lighting fixtures and ceiling fans throughout. Property features mature landscaping and brick front along with a 2-car garage with two openers. Updated mud room off the garage doubles as a laundry room. 2-story Foyer features hardwood floors, chair rail and opens to the main level Office and the formal Living Room. Freshly painted Powder Room off the Foyer. Separate, formal, Dining Room offers a bay window bump out to the side and double rear window overlooking the rear yard. Eat-in Kitchen includes a custom, oversized, island with a butcher block top, as well as pendant lighting, pantry, stainless steel appliances, updated cabinet hardware, granite counters, breakfast area with windows overlooking the rear yard and a step-down to the open Family Room. The hardwood floors continue into the Family Room which also has aa gas fireplace, ceiling fan with light and a sliding glass door to the rear. Custom patio surrounded by mature landscaping leads to the gorgeous rear yard. Located upstairs is the expansive Primary Suite which offers a large sitting area/flex space where you have multiple options for placement of an oversized bed set. Separate hall leads to ample closet space and the attached Primary Bathroom which offers a shower stall, soak tub and double sink vanity with granite counter. Three upper level bedrooms are all very good size and offer ceiling fans with lights and large closets. Two of the bedrooms have new carpet and one has updated LVP flooring. The partially finished basement offers a large Rec Room with new carpet and ceiling lights. Separate, unfinished space, has a 3-piece rough in for a full bath and offers ample storage space as it is. Part of the space is currently being used as a pottery studio. Ashland Conservancy HOA offers community Pool, gym, tennis, common area and more. Located within Prince William County with easy access to major commuter routes, shopping, and more!
Sold for $765,000
Zillow last checked:
Listing updated:
Bought with:
NON MEMBER, 0225194075
Non Subscribing Office
Source: Bright MLS,MLS#: VAPW2110474
Price history
| Date | Event | Price |
|---|---|---|
| 3/6/2026 | Sold | $765,000$226/sqft |
Source:  Bright MLS #VAPW2110474 Report a problem Bright MLS #VAPW2110474 Report a problem | ||
| 1/19/2026 | Pending sale | $765,000$226/sqft |
Source: Bright MLS #VAPW2110474 Report a problem | ||
| 1/15/2026 | Listed for sale | $765,000+53%$226/sqft |
Source: Bright MLS #VAPW2110474 Report a problem | ||
| 12/28/2017 | Sold | $499,900$148/sqft |
Source: Public Record Report a problem | ||
| 12/15/2017 | Pending sale | $499,900$148/sqft |
Source: Weichert Realtors #1002763147 Report a problem | ||
| 10/21/2017 | Price change | $499,900-3.9%$148/sqft |
Source: Weichert Realtors #PW10086354 Report a problem | ||
| 10/21/2017 | Listing removed | $2,900$1/sqft |
Source: Weichert Realtors Report a problem | ||
| 8/20/2017 | Listed for rent | $2,900+5.5%$1/sqft |
Source: Weichert, REALTORS #PW10036598 Report a problem | ||
| 7/14/2017 | Listed for sale | $520,000+5.1%$153/sqft |
Source: Weichert, REALTORS #PW10004575 Report a problem | ||
| 7/25/2014 | Listing removed | $495,000$146/sqft |
Source: Weichert Realtors #PW8385435 Report a problem | ||
| 6/24/2014 | Listed for sale | $495,000+98.5%$146/sqft |
Source: Weichert, REALTORS #PW8385435 Report a problem | ||
| 4/21/2013 | Listing removed | $2,750$1/sqft |
Source: Weichert Realtors #PW8043238 Report a problem | ||
| 4/2/2013 | Listed for rent | $2,750+1.9%$1/sqft |
Source: Weichert, REALTORS #PW8043238 Report a problem | ||
| 6/2/2012 | Listing removed | $2,700$1/sqft |
Source: Weichert Realtors #PW7832592 Report a problem | ||
| 5/3/2012 | Listed for rent | $2,700$1/sqft |
Source: Weichert, REALTORS #PW7832592 Report a problem | ||
| 12/5/1996 | Sold | $249,410+329.5%$74/sqft |
Source: Public Record Report a problem | ||
| 8/19/1996 | Sold | $58,075$17/sqft |
Source: Public Record Report a problem | ||
Nearby homes
Get a cash offer in 3 minutes
Find out how much your home could sell for in as little as 3 minutes with a no-obligation cash offer.
Estimated market value
$763,400
