Skip main navigation
Off market
  • $527,200

    15559 Lilac Dr #1, Eden Prairie, MN 55344

    3beds
    2,435sqft
    Townhouse
    Built in ----
    -- sqft lot
    $527,200 Zestimate®
    $217/sqft
    $2,887 Estimated rent

    Home value

    $527,200

    $474,000 - $590,000

    $2,887/mo

    Zestimate® history
    Loading
    Loading...

    Owner options

    List your home for rent

    $2,887/mo

    Rent Zestimate®

    Find your next renter with Zillow Rental Manager. Plus, with online applications, you can quickly screen prospective tenants – for free.

    Learn more

    $2,887/mo

    Rent Zestimate®

    Refinance and save

    $3,334/mo

    Est. payment

    Refinancing to a lower rate could help reduce your monthly payments and save thousands over the life of the loan.

    See today's rates

    $3,334/mo

    Est. payment

    Explore your selling options

    Work with a Zillow partner agent

    Leverage their expertise and Zillow's premium Showcase listings to get your home seen by more buyers.

    Get started

    List with your own agent

    Get your home in front of millions of buyers by listing it on Zillow.

    Learn how to do it

    Sell it yourself

    Take full control of how buyers see your home on Zillow by listing For Sale by Owner (FSBO).

    List your home

    What's special

    Stunning stone fireplacePeaceful fenced backyardHardwood floorsAmazing viewsEnd unit townhomeSeparate showerNew stainless steel appliances

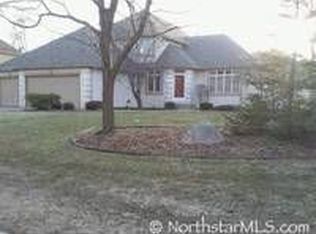
    Great 3 BR, 4 Bath end unit townhome in Hennepin Village with a view! Two story great room features a stunning stone fireplace and hardwood floors, while the main floor office provides the perfect spot for work or study. A kitchen with new stainless steel appliances and granite countertops, flowing seamlessly into a four-season room with amazing views and direct access to a private deck. Upstairs, the master includes a walk-in closet, full private bath with whirlpool tub, separate shower and double vanity. An open loft workspace, a convenient laundry room, and additional bedroom with full bathroom complete the top level. The finished walk-out lower level offers a versatile living space perfect for a home theatre, along with another bedroom and full bathroom making this home ideal for both comfort and entertaining. Move-in ready and available immediately! Home Features: 3 bedrooms, 3.5 bathrooms plus sunroom, loft, and main floor office Modern kitchen with access to a sunny four-season room and private deck Upper level laundry with washer and dryer(both are new) Finished basement with entertainment area, bedroom, full bath, and walk-in closet. 2-car garage Peaceful fenced backyard surrounded by mature trees Fresh paint, new appliances, and professionally deep cleaned. Lease Details: Owner pays: Trash, lawn care, and snow removal Tenant pays: Water, electricity, gas, cable/internet Pets: cats and small dogs No smoking or drug use allowed Community Amenities: Swimming pool and neighborhood park Owner pays: Trash, lawn care, and snow removal Tenant pays: Water, electricity, gas, cable/internet, and optional utilities (e.g., security) No smoking or drug use allowed Minimum 12-month lease

    This property is off market, which means it's not currently listed for sale or rent on Zillow. This may be different from what's available on other websites or public sources.
    Zillow last checked:

    Listing updated:

    Source: Zillow Rentals

    Facts & features

    Interior

    Bedrooms & bathrooms
    • Bedrooms: 3
    • Bathrooms: 4
    • Full bathrooms: 3
    • 1/2 bathrooms: 1
    Heating
    • Forced Air
    Cooling
    • Central Air
    Appliances
    • Included: Dishwasher, Dryer, Freezer, Microwave, Oven, Refrigerator, Washer
    • Laundry: In Unit
    Features
    • Walk In Closet
    • Flooring: Carpet, Hardwood, Tile
    Interior area
    • Total interior livable area: 2,435 sqft

    Property

    Parking
    • Parking features: Attached
    • Has attached garage: Yes
    • Details: Contact manager
    Features
    • Exterior features: Cable not included in rent, Electricity not included in rent, Garbage included in rent, Gas not included in rent, Heating system: Forced Air, Internet not included in rent, Lawn Care included in rent, Snow Removal included in rent, Walk In Closet, Water not included in rent

    Construction

    Type & style
    • Home type: Townhouse
    • Property subtype: Townhouse

    Utilities & green energy

    • Utilities for property: Garbage

    Community & HOA

    Community
    • Features: Pool
    • Deposit fee: $3,100
    • Application fee: $40
    HOA
    • Amenities included: Pool
    Location
    • Region: Eden Prairie

    Financial & listing details

    • Price per square foot: $217/sqft
    • Date on market: 11/8/2025
    • Date available: 11/08/2025
    • Lease term: 1 Year

    Price history

    DateEventPrice
    11/10/2025Listing removed$3,100$1/sqft
    Source: Zillow Rentals Report a problem
    11/8/2025Listed for rent$3,100$1/sqft
    Source: Zillow Rentals Report a problem

    Public tax history

    Tax history is unavailable.

    Neighborhood: 55344

    Nearby schools

    GreatSchools rating
    Get a cash offer in 3 minutes
    Find out how much your home could sell for in as little as 3 minutes with a no-obligation cash offer.
    Estimated market value
    $527,200
    Get a cash offer in 3 minutes
    Find out how much your home could sell for in as little as 3 minutes with a no-obligation cash offer.
    Estimated market value
    $527,200