Spacious 4-bedroom, 1-bath home situated on a large lot, offering ample outdoor space and room for future improvements. The property sits on a crawl space and features several major exterior updates, including a newer roof, newer driveway, large cement front porch, vinyl siding, and vinyl windows for improved durability and energy efficiency.
Inside, the home offers wood floors throughout much of the main level, providing a solid foundation for refinishing or updating. The large eat-in kitchen provides generous space for dining and daily use, with appliances included. The interior would benefit from painting, cosmetic refreshing, and general updating, allowing the next owner to personalize the space to their preference.
Mechanical systems have been improved with an updated furnace, updated water tank, and a large circuit breaker panel, offering peace of mind and modern electrical capacity.
The property is conveniently located near Detroit Metro Airport, major freeways, and extensive shopping, dining, and services along Eureka Road. Multiple schools and community amenities are also nearby, providing accessibility for daily needs and commuting.
Data approximate; buyer to verify all information.
For sale
$159,900
15559 Orchard St, Romulus, MI 48174
4beds
1,008sqft
Single Family Residence
Built in 1971
7,840 Square Feet Lot
$149,500 Zestimate®
$159/sqft
$-- HOA
What's special
- 3 days
- 84
- 8
Zillow last checked:
Listing updated:
Listed by:
Fadie T Ghallozi 313-274-1700,
Century 21 Curran & Oberski 313-274-1700
Source: Realcomp II,MLS#: 20261078359
Facts & features
Interior
Bedrooms & bathrooms
- Bedrooms: 4
- Bathrooms: 1
- Full bathrooms: 1
Primary bedroom
- Level: Entry
- Area: 100
- Dimensions: 10 X 10
Bedroom
- Level: Entry
- Area: 100
- Dimensions: 10 X 10
Bedroom
- Level: Entry
- Area: 90
- Dimensions: 9 X 10
Bedroom
- Level: Entry
- Area: 110
- Dimensions: 11 X 10
Other
- Level: Entry
- Area: 48
- Dimensions: 8 X 6
Kitchen
- Level: Entry
- Area: 168
- Dimensions: 14 X 12
Heating
- Forced Air, Natural Gas
Features
- Has basement: No
- Has fireplace: No
Interior area
- Total interior livable area: 1,008 sqft
- Finished area above ground: 1,008
Property
Parking
- Parking features: No Garage
Features
- Levels: One
- Stories: 1
- Entry location: GroundLevel
- Patio & porch: Porch
- Pool features: None
- Fencing: Fenced,Fencing Allowed
Lot
- Size: 7,840 Square Feet
- Dimensions: 60 x 130
Details
- Parcel number: 80141050083000
- Special conditions: Short Sale No,Standard
Construction
Type & style
- Home type: SingleFamily
- Architectural style: Ranch
- Property subtype: Single Family Residence
Materials
- Aluminum Siding
- Foundation: Crawl Space, Slab
- Roof: Asphalt
Condition
- New construction: No
- Year built: 1971
Utilities & green energy
- Electric: Circuit Breakers
- Sewer: Public Sewer
- Water: Public
- Utilities for property: Above Ground Utilities, Cable Available
Community & HOA
Community
- Subdivision: GREENVIEW VALLEY SUB 2
HOA
- Has HOA: No
Location
- Region: Romulus
Financial & listing details
- Price per square foot: $159/sqft
- Tax assessed value: $66,003
- Annual tax amount: $3,383
- Date on market: 10/5/2026
- Cumulative days on market: 3 days
- Listing agreement: Exclusive Right To Sell
- Listing terms: Cash,Conventional,FHA,Va Loan
Estimated market value
$149,500
$138,000 - $160,000
$1,656/mo
Price history
| Date | Event | Price |
|---|---|---|
| 10/5/2026 | Listed for sale | $159,900+27.9%$159/sqft |
Source:  Realcomp II #20261078359 Report a problem Realcomp II #20261078359 Report a problem | ||
| 2/21/2024 | Sold | $125,000+1288.9%$124/sqft |
Source: Public Record Report a problem | ||
| 1/29/2013 | Sold | $9,000-28%$9/sqft |
Source: Public Record Report a problem | ||
| 1/4/2013 | Price change | $12,500-37.2%$12/sqft |
Source: Dearborn - WEICHERT, REALTORS - Cass Realty #213000346 Report a problem | ||
| 12/5/2012 | Price change | $19,900-20.1%$20/sqft |
Source: Dearborn - WEICHERT, REALTORS - Cass Realty #213000346 Report a problem | ||
| 11/7/2012 | Price change | $24,900-11.1%$25/sqft |
Source: Dearborn - WEICHERT, REALTORS - Cass Realty #212101297 Report a problem | ||
| 10/3/2012 | Listed for sale | $28,000-60.4%$28/sqft |
Source: foreclosure.com Report a problem | ||
| 2/8/2012 | Sold | $70,728$70/sqft |
Source: Public Record Report a problem | ||
Public tax history
| Year | Property taxes | Tax assessment |
|---|---|---|
| 2025 | -- | $58,300 +11.7% |
| 2024 | -- | $52,200 +8.1% |
| 2023 | -- | $48,300 +23.2% |
| 2022 | -- | $39,200 +0.8% |
| 2021 | -- | $38,900 |
| 2020 | $2,003 +439.5% | $38,900 +15.4% |
| 2019 | $371 | $33,700 +34.8% |
| 2018 | $371 -73.1% | $25,000 +1.2% |
| 2017 | $1,378 +4.4% | $24,700 -4.3% |
| 2016 | $1,320 | $25,800 +3.2% |
| 2015 | $1,320 -48.6% | $25,000 -2.7% |
| 2013 | $2,570 +212.6% | $25,700 +2% |
| 2012 | $822 | $25,200 -19% |
| 2010 | -- | $31,100 -10.4% |
| 2009 | -- | $34,700 -14.5% |
| 2008 | $863 +57.7% | $40,600 +19.1% |
| 2007 | $547 | $34,100 -22% |
| 2005 | -- | $43,700 +13.2% |
| 2003 | -- | $38,600 +68.5% |
| 2001 | -- | $22,910 +3.2% |
| 2000 | $1,239 | $22,200 |
Find assessor info on the county website
Monthly payment
Est. payment
Payment breakdown
Explore the cost of this home by adjusting the details. Changes won't be saved.Climate risks
Neighborhood: 48174
Similar homes
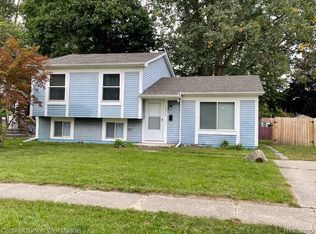
- $--3 bd2 ba1.2k sqft15671 Springhill St, Romulus, MI 48174Auction
 Xome
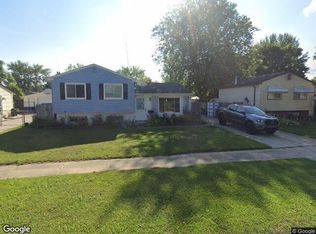
Xome - $155,0004 bd1 ba1k sqft15756 Woodmont St, Romulus, MI 48174For Sale
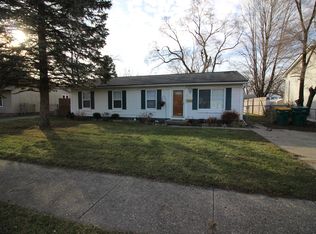
 MLS ID #26049222, Jessica Graves, Vantage Realty Group, LLC. MichRIC
 - $--3 bd1 ba936 sqft34121 McBride St, Romulus, MI 48174AuctionAuction.com 2
- $160,0003 bd1 ba936 sqft15538 Woodmont St, Romulus, MI 48174For Sale

 MLS ID #20261055987, Therese Antonelli, Moving The Mitten RE Group Inc. Realcomp II
 - $149,9003 bd1 ba1.1k sqft27031 Leroy St, Taylor, MI 48180For SaleMLS ID #20261075983, Mahdi A Hadi, Clients First, REALTORS®. Realcomp II
- $220,0003 bd2 ba1.3k sqft15212 Orchard Ct, Romulus, MI 48174For SaleMLS ID #26051110, Woody Willis, 3DX Real Estate, LLC. MichRIC
- $199,9984 bd1 ba1.1k sqft14632 Oldham St, Taylor, MI 48180For Sale
 MLS ID #50223771, Joan Schinderle-King, Realty Executives Home Towne Chesterfield. MiRealSource
 - $194,9004 bd2 ba1.1k sqft30422 Leroy St, Romulus, MI 48174For SaleMLS ID #20261037129, Jack Liang, AutoCity Realty LLC. Realcomp II
- $178,0003 bd1 ba1k sqft16108 Ziegler St, Taylor, MI 48180For SaleMLS ID #20261079897, Daniel Beirne, OpenDoor Brokerage LLC. Realcomp II
- $154,9003 bd1 ba1k sqft9281 Hazel St, Taylor, MI 48180For SaleMLS ID #20261077447, Blake Johnson, Anthology Real Estate. Realcomp II
- $164,9003 bd2 ba1.3k sqft15112 Oldham St, Taylor, MI 48180For SaleMLS ID #50220778, Penny L Tarwacki, Real Estate One Southgate. MiRealSource
- $154,9003 bd1 ba1k sqft15714 McGuire St, Taylor, MI 48180For SaleMLS ID #20261059948, Anthony Djon, Anthony Djon Luxury Real Estate. Realcomp II
- $135,0003 bd1 ba1k sqft5886 Gulley St, Taylor, MI 48180For SaleMLS ID #20261080228, Anne V Deleo, Lenox Realty & Management. Realcomp II
- $212,0003 bd2 ba936 sqft16222 Hillsbriar Dr, Romulus, MI 48174For SaleMLS ID #20261062722, Therese Antonelli, Moving The Mitten RE Group Inc. Realcomp II
- $189,0003 bd1 ba1.1k sqft38550 Superior St, Romulus, MI 48174For SaleMLS ID #20261050337, Michael D Long, RE/MAX Crossroads III. Realcomp II
- $178,0003 bd1 ba1k sqft16042 Lauren St, Taylor, MI 48180For SaleMLS ID #20261068501, Kelly McRee, @properties Christie's Int'l R.E. Royal Oak. Realcomp II
