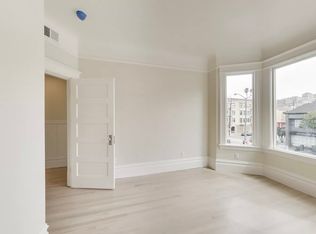
CLICK HERE FOR A 360 TOUR: DIMENSIONS Foyer 6'3" x 3'6" + 5'10" x 3'8" Coat Closet 5'4" x 1'10" Bike Closet / Extra Storage 7'7" x 3'6" Living Room Zone 12'5" x 11'9" Kitchen 10'5" x 7'2" (walkable space) Hallway 12' x 2'11" Laundry Room 5' x 2'9" walkable space) Bedroom Left 12' 9'3" Closet 9'2" x 1'10" Bedroom Right 12'6" x 9'5" Closet 8'1" x 1'10" Patio* 22' x 9'5" (please see note about patio below) This is a brand new unit in the quiet back of the building off of a beautiful central courtyard, complete with: - All wood floors - Washer/dryer in unit - All stainless fridge, microwave, dishwasher, stove, and garbage disposal - New hydronic heat on thermostat - All-LED lighting on dimmers - Shared courtyard entry with manicured bushes - Shared backyard space * Note about the patio: As this is a newly built unit which has never been lived in, both bedroom doors lead to a common back area space. Should we be required to remove the patio dividers installed, tenant and landlord must agree to an ongoing $100 deduction in rent for the inconvenience. ** This location is perfect, with a MUNI stop right at the corner on Gough, two blocks North to Fort Mason then Chrissy Field, one block to Chestnut Street. Easy short access to Ghirardelli Square and Cow Hollow. UTILITIES Tenant pays PG&E and cable. This program, known as RUBS-- Ratio Utility Billing System-- incentivizes SF residents to use less water and reduce trash. RUBS is already in use by over 70% of property management companies in San Francisco. Cats ok! Small dog considered. Street parking with residential sticker only. Calls only. No texts, please.
This property is not currently displayed as for sale or rent on Zillow. This may be different from what's on other websites or public sources.