Brand new, energy-efficient home available June 2026! Photos are of builder model home. Work from home in the second-story study. Down the hall, the spacious primary suite boasts dual sinks and a walk-in closet. Downstairs, the open-concept layout is accented with a convenient powder room and back patio. Walnut Reserve will feature a variety of two-story single-family floorplans. Escape the bustle of the city without being too far from the action. Enjoy the small-town charm of Hickory with local dining, shopping and entertainment options or spend the day at Lake Hickory. Each of our homes is built with innovative, energy-efficient features designed to help you enjoy more savings, better health, real comfort and peace of mind.
Active
Price cut: $10K (6/30)
$274,500
1556 31st Street St NE, Conover, NC 28613
3beds
1,528sqft
Single Family Residence
Built in 2026
0.16 Acres Lot
$272,700 Zestimate®
$180/sqft
$71/mo HOA
What's special
Convenient powder roomSpacious primary suiteWalk-in closetDual sinksBack patioOpen-concept layout
- 70 days |
- 188 |
- 10 |
Zillow last checked:
Listing updated:
Listed by:
Jimmy McClurg jimmy.mcclurg@meritagehomes.com,
Meritage Homes of the Carolinas
Source: Canopy MLS as distributed by MLS GRID,MLS#: 4381048
Facts & features
Interior
Bedrooms & bathrooms
- Bedrooms: 3
- Bathrooms: 3
- Full bathrooms: 2
- 1/2 bathrooms: 1
Primary bedroom
- Level: Upper
Bedroom s
- Level: Upper
Bedroom s
- Level: Upper
Bathroom half
- Level: Main
Bathroom full
- Level: Upper
Bathroom full
- Level: Upper
Dining area
- Level: Main
Great room
- Level: Main
Kitchen
- Level: Main
Laundry
- Level: Upper
Study
- Level: Upper
Heating
- ENERGY STAR Qualified Equipment
Cooling
- Central Air
Appliances
- Included: Dishwasher, Disposal, Low Flow Fixtures, Microwave, Refrigerator with Ice Maker, Washer/Dryer
- Laundry: Upper Level
Features
- Open Floorplan, Whirlpool
- Flooring: Carpet, Tile, Vinyl
- Has basement: No
- Attic: Pull Down Stairs
Interior area
- Total structure area: 1,528
- Total interior livable area: 1,528 sqft
- Finished area above ground: 1,528
- Finished area below ground: 0
Property
Parking
- Total spaces: 2
- Parking features: Attached Garage, Garage on Main Level
- Attached garage spaces: 2
Features
- Levels: Two
- Stories: 2
- Patio & porch: Patio
Lot
- Size: 0.16 Acres
Details
- Parcel number: 372315731389
- Zoning: RES
- Special conditions: Standard
Construction
Type & style
- Home type: SingleFamily
- Property subtype: Single Family Residence
Materials
- Vinyl
- Foundation: Slab
Condition
- New construction: Yes
- Year built: 2026
Details
- Builder model: Finley
- Builder name: Meritage Homes
Utilities & green energy
- Sewer: Public Sewer
- Water: City
Green energy
- Energy efficient items: Insulation
- Water conservation: Low-Flow Fixtures
Community & HOA
Community
- Features: Playground
- Subdivision: Walnut Reserve
HOA
- Has HOA: Yes
- HOA fee: $71 monthly
- HOA name: Keuster
- HOA phone: 704-973-9019
Location
- Region: Conover
Financial & listing details
- Price per square foot: $180/sqft
- Date on market: 5/12/2026
- Cumulative days on market: 71 days
- Listing terms: Cash,Conventional,FHA,USDA Loan,VA Loan
- Road surface type: Concrete, Paved
Estimated market value
$272,700
$259,000 - $286,000
$2,107/mo
Price history
| Date | Event | Price |
|---|---|---|
| 6/30/2026 | Price change | $274,500-3.5%$180/sqft |
Source:  Canopy MLS as distributed by MLS GRID #4381048 Report a problem Canopy MLS as distributed by MLS GRID #4381048 Report a problem | ||
| 6/11/2026 | Price change | $284,500-3.4%$186/sqft |
Source: Canopy MLS as distributed by MLS GRID #4381048 Report a problem | ||
| 6/9/2026 | Price change | $294,500-1.7%$193/sqft |
Source: Canopy MLS as distributed by MLS GRID #4381048 Report a problem | ||
| 5/12/2026 | Listed for sale | $299,500$196/sqft |
Source: Canopy MLS as distributed by MLS GRID #4381048 Report a problem | ||
Public tax history
Tax history is unavailable.
Monthly payment
Est. payment
Payment breakdown
Explore the cost of this home by adjusting the details. Changes won't be saved.Climate risks
Neighborhood: 28613
Nearby schools
GreatSchools rating
- 5/10Saint Stephens ElementaryGrades: K-6Distance: 0.9 mi
- 4/10Harry M Arndt MiddleGrades: 7-8Distance: 2.1 mi
- 7/10Saint Stephens HighGrades: PK,9-12Distance: 1.9 mi
Schools provided by the listing agent
- Middle: Newton Conover
- High: St. Stephens
Source: Canopy MLS as distributed by MLS GRID. This data may not be complete. We recommend contacting the local school district to confirm school assignments for this home.
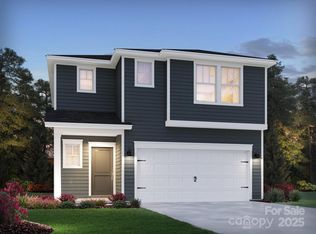
- $287,0003 bd3 ba1.7k sqft1548 31st St NE, Conover, NC 28613Sold
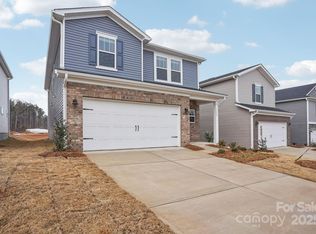
- $345,0005 bd3 ba2.3k sqft1540 31st St NE, Conover, NC 28613Sold
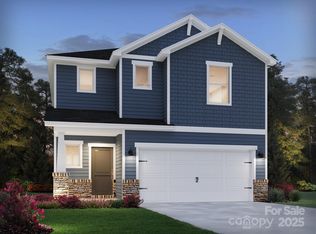
- $283,0004 bd3 ba1.8k sqft1532 31st St NE, Conover, NC 28613Sold
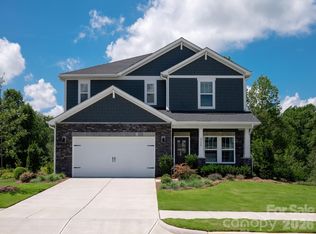
- $309,3304 bd3 ba1.8k sqft5035 Poplin Valley, Cherryville, NC 28021Sold
- $281,0003 bd3 ba1.7k sqft1524 31st St NE, Conover, NC 28613Sold
- $286,0003 bd2 ba1.3k sqft1461 31st Street Pl NE, Conover, NC 28613Off Market
- $279,4303 bd3 ba1.5k sqft1516 31st St NE, Conover, NC 28613Sold
- $309,2803 bd3 ba1.7k sqft1531 31st St NE, Conover, NC 28613Pending
A local agent can set up tours, give advice and negotiate with sellers.
Similar homes
- $309,0803 bd3 ba1.7k sqft1501 31st St NE, Conover, NC 28613New Construction
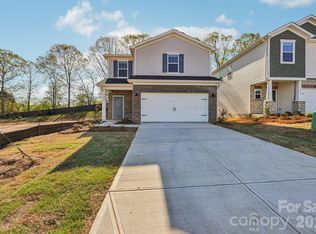
 Canopy MLS as distributed by MLS GRID
 - $323,9104 bd3 ba1.9k sqft1507 31st St NE, Conover, NC 28613New Construction
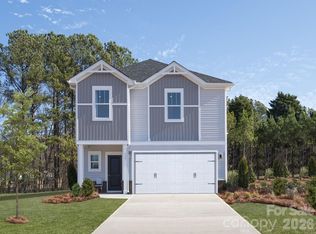 MLS ID #4389983, Jimmy McClurg, Meritage Homes of the Carolinas. Canopy MLS as distributed by MLS GRID
 - $314,9003 bd2 ba1.8k sqft1607 Indian Springs Dr NW, Conover, NC 28613For Sale
 MLS ID #4395363, Robert Salmons, Entera Realty LLC. Canopy MLS as distributed by MLS GRID
 - $325,0003 bd2 ba1.4k sqft1834 Terrain Dr NW, Conover, NC 28613For Sale
 MLS ID #4371002, Ashley Carmichael, RE/MAX Legendary. Canopy MLS as distributed by MLS GRID
 - $300,0003 bd3 ba1.6k sqft1809 Edgewater Dr NW, Conover, NC 28613For SaleMLS ID #4378446, Lori Phelps, Coldwell Banker Boyd & Hassell. Canopy MLS as distributed by MLS GRID
- $299,0003 bd2 ba1.2k sqft2817 17th Street Ct NE, Hickory, NC 28601New ConstructionMLS ID #4394137, Kelsie Blevins, Realty Executives of Hickory. Canopy MLS as distributed by MLS GRID
- $305,3853 bd2 ba1.3k sqft3123 29th Ave NE, Hickory, NC 28601New ConstructionCanopy MLS as distributed by MLS GRID
- $303,8403 bd2 ba1.3k sqft3119 29th Ave NE, Hickory, NC 28601New ConstructionCanopy MLS as distributed by MLS GRID
- $309,9904 bd3 ba1.8k sqft2957 31st Street Ln NE, Hickory, NC 28601New ConstructionCanopy MLS as distributed by MLS GRID
- $287,9003 bd3 ba1.7k sqft1334 37th Avenue Ln NE, Hickory, NC 28601For SaleMLS ID #4373157, Nicole Palmer, Realty Executives of Hickory. Canopy MLS as distributed by MLS GRID
- $285,0003 bd3 ba1.7k sqft2095 10th St SE, Hickory, NC 28602New ConstructionCanopy MLS as distributed by MLS GRID
- $245,0003 bd2 ba1.1k sqft2650 14th St NE, Hickory, NC 28602For SaleMLS ID #4350279, Angela Dunne, Hart Real Estate. Canopy MLS as distributed by MLS GRID
- $317,9904 bd3 ba1.8k sqft2935 31st St NE, Hickory, NC 28601New ConstructionCanopy MLS as distributed by MLS GRID
- $354,9004 bd3 ba1.8k sqft1468 Mayfair Dr, Conover, NC 28613For SaleMLS ID #4384503, Robert Salmons, Entera Realty LLC. Canopy MLS as distributed by MLS GRID
- $315,9904 bd4 ba1.8k sqft2945 31st Street Ln NE, Hickory, NC 28601New ConstructionCanopy MLS as distributed by MLS GRID
- $364,9004 bd3 ba1.8k sqft1573 Mayfair Dr, Conover, NC 28613For SaleMLS ID #4378646, Robert Salmons, Entera Realty LLC. Canopy MLS as distributed by MLS GRID
- $209,0003 bd2 ba1.1k sqft3939 Newhall Dr NW, Hickory, NC 28601For SaleMLS ID #4404380, Kendra Eades, HoneyBee Real Estate. Canopy MLS as distributed by MLS GRID
- $249,9003 bd3 ba1.3k sqft114 7th Ave SE, Hickory, NC 28602New ConstructionMLS ID #4400551, Liesel Jacullo, Oak and Willow Realty LLC. Canopy MLS as distributed by MLS GRID
- $329,9903 bd3 ba1.9k sqft2941 31st Street Ln NE, Hickory, NC 28601New ConstructionCanopy MLS as distributed by MLS GRID
- $285,0003 bd3 ba1.7k sqft2106 10th St SE, Hickory, NC 28602New ConstructionMLS ID #4386519, Maria Wilhelm, DR Horton Inc. Canopy MLS as distributed by MLS GRID
