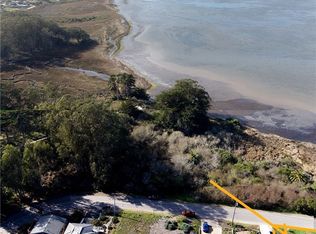
This iconic central coast of California property offers magnificent soothing views of the bay, sandpit, and Morro Rock. Sit in your living room and take in the unsurpassed beauty of morning sunrises and evening sunsets which are highlighted by egrets, herons, and other bird species that constantly visit the bay. If you prefer to take in the cool coastal morning weather, sit on the front deck that overlooks the bay and enjoy a hot cup of coffee and some pastries. Warm earth tones fill the interior. Hardwood floors, oak cabinetry, and earth toned tile are complemented by nine skylights, an open and fluid floor plan with a bonus family room, and a bonus library/ day bed area which can also be used as an office. The large inside utility area can also be used as a craft room. Double car garage with work bench, storage cupboards, peg board and sink is ready made for the handy individual who loves to tinker.
1,648 square feet of living space, two good sized bedrooms with closet organizers and mirrored closet doors. One bedroom has a ceiling fan and a slider that opens to the side decking. The full bathroom features tiled flooring, wainscoting, and a Jacuzzi tub. The three-quarter bathroom is beautifully tiled and is highlighted by a skylight.
Comfortable and easy coastal living is accented by sunny rear decking and a large front patio entertainment area.
This property is located very near the charming waterfront Baywood downtown area with its restaurants, coffee shop, yoga studio, wine tasting, live outdoor music on the weekends, retail jewelry store and of course the Baywood pier where one can sit and enjoy the bay views while conversing with friends or engaging in solitary reflection. You can also launch your kayak, canoe or paddle board and explore the bay, inlets, and the sandspit. To view the unbranded web site go to 1556-3rd.com/idx
Sold for $1,084,000
Zillow last checked:
Listing updated:
Bought with:
Jerris Greenblat, DRE #02116463
Windermere Central Coast
Source: CRMLS,MLS#: SC26129945 Originating MLS: California Regional MLS
Originating MLS: California Regional MLSPrice history
| Date | Event | Price |
|---|---|---|
| 10/9/2026 | Sold | $1,084,000+0.5%$658/sqft |
Source:  CRMLS #SC26129945 Report a problem CRMLS #SC26129945 Report a problem | ||
| 10/7/2026 | Pending sale | $1,079,000$655/sqft |
Source: CRMLS #SC26129945 Report a problem | ||
| 9/10/2026 | Contingent | $1,079,000$655/sqft |
Source: CRMLS #SC26129945 Report a problem | ||
| 9/4/2026 | Price change | $1,079,000-1.5%$655/sqft |
Source: CRMLS #SC26129945 Report a problem | ||
| 7/30/2026 | Price change | $1,095,000-8.4%$664/sqft |
Source: CRMLS #SC26129945 Report a problem | ||
| 7/2/2026 | Price change | $1,195,000-20.3%$725/sqft |
Source: CRMLS #SC26129945 Report a problem | ||
| 6/16/2026 | Listed for sale | $1,500,000$910/sqft |
Source: CRMLS #SC26129945 Report a problem | ||
| 1/2/2025 | Listing removed | $4,250$3/sqft |
Source: Zillow Rentals Report a problem | ||
| 12/31/2024 | Listed for rent | $4,250+1.2%$3/sqft |
Source: Zillow Rentals Report a problem | ||
| 8/27/2024 | Listing removed | -- |
Source: Zillow Rentals Report a problem | ||
| 8/12/2024 | Listed for rent | $4,200+7.8%$3/sqft |
Source: Zillow Rentals Report a problem | ||
| 10/5/2022 | Listing removed | -- |
Source: Zillow Rental Manager Report a problem | ||
| 9/27/2022 | Price change | $3,895-1.4%$2/sqft |
Source: Zillow Rental Manager Report a problem | ||
| 9/12/2022 | Price change | $3,950-7.1%$2/sqft |
Source: Zillow Rental Manager Report a problem | ||
| 8/7/2022 | Price change | $4,250-5.6%$3/sqft |
Source: Zillow Rental Manager Report a problem | ||
| 7/6/2022 | Listed for rent | $4,500+11.1%$3/sqft |
Source: Zillow Rental Manager Report a problem | ||
| 2/4/2022 | Listing removed | -- |
Source: Zillow Rental Manager Report a problem | ||
| 1/29/2022 | Listed for rent | $4,050$2/sqft |
Source: Zillow Rental Manager Report a problem | ||
Sell for more on Zillow
Get a Zillow Showcase℠ listing at no additional cost and you could sell for .
$1,084,100
2% more
+$21,682
With Zillow Showcase(estimated)
$1,105,782
