Set in the desirable Highlands Ranch neighborhood of Chino Valley, this beautifully maintained home makes a welcoming first impression with its stone-accented stucco exterior, mature tree and landscaping, and touches of green provided by low-maintenance artificial turf. A concrete walkway leads you to the entry, while thoughtful updates throughout the property highlight the care and attention it has received in recent years.Inside, the formal living and dining spaces feel open and inviting with oversized windows, new lighting, and a built-in wet bar, creating the perfect setting for both entertaining and everyday living. Just beyond, the spacious family room centers around a cozy gas fireplace and flows easily into the eat-in kitchen. The kitchen itself offers staggered-height cabinetry, granite counters, travertine backsplash, stainless appliances including a wall-mounted oven and gas cooktop, a walk-in pantry, and plenty of prep space for any culinary need.The primary suite is a private retreat, designed with comfort in mind. Oversized windows frame views of the lush backyard while filling the room with natural light. New carpet, a generous walk-in closet, and a stylish ceiling fan enhance the space, while the en-suite bath features dual raised-height vanities, a private water closet, a walk-in shower, and a relaxing garden tub. Two additional guest bedrooms, each with walk-in closets, share a well-appointed full bath, offering plenty of room for family or visitors. Other interior features include a cheerful powder room, and a large laundry room with storage, a wash basin, and space for an additional refrigerator or freezer to add convenience.Step outside to a backyard created for both relaxation and play. With no direct neighbors behind and a natural wash framed by mature trees, the setting feels private and peaceful. An oversized covered patio offers the perfect retreat on warm afternoons, while the stretch of artificial turf provides an inviting space for kids or pets to enjoy. Between 2021 and 2024, thoughtful updates including refreshed rockwork, added turf and a paver walkway, and upgraded lighting enhanced the landscaping, giving the yard a polished look that balances beauty with low-maintenance ease.Practical updates add peace of mind, including a new roof (2019), AC and heating coil (2022), dishwasher and carpet (2024), smart thermostat (2025), and numerous lighting, faucet, and shade upgrades. Fresh interior paint (2022) and an exterior repaint just a few years prior complete the picture of a home that is truly move-in ready.With a 3-car garage, low HOA fees, and a location just minutes from Chino Valley's schools and shopping, and only a short drive to Prescott and Prescott Valley, you'll find this home offers both comfort and convenience in one of the area's most desirable settings.
Sold for $495,000
$495,000
1556 Bainbridge Ln, Chino Valley, AZ 86323
3beds
2,467sqft
Single Family Residence
Built in 2005
9,147 Square Feet Lot
$489,300 Zestimate®
$201/sqft
$2,770 Estimated rent
Home value
$489,300
$435,000 - $553,000
$2,770/mo
Zestimate® history
Owner options
List your home for rent
$2,770/mo
Rent Zestimate®
Find your next renter with Zillow Rental Manager. Plus, with online applications, you can quickly screen prospective tenants – for free.
$2,770/mo
Rent Zestimate®
Refinance and save
$2,900/mo
Est. payment
Refinancing to a lower rate could help reduce your monthly payments and save thousands over the life of the loan.
$2,900/mo
Est. payment
Explore your selling options
Work with a Zillow partner agent
Leverage their expertise and Zillow's premium Showcase listings to get your home seen by more buyers.
Get startedList with your own agent
Get your home in front of millions of buyers by listing it on Zillow.
Learn how to do itSell it yourself
Take full control of how buyers see your home on Zillow by listing For Sale by Owner (FSBO).
List your homeWhat's special
Oversized covered patioCozy gas fireplaceEat-in kitchenPrimary suiteLow-maintenance artificial turfOversized windowsMature tree and landscaping
Zillow last checked:
Listing updated:
Listed by:
Geoffrey Hyland 928-237-4425,
eXp Realty,
Joshua Fitch 928-848-1128,
eXp Realty
Bought with:
Jinger Cutting, BR104354000
Superlative Realty
Henry J Reyes, SA663150000
Superlative Realty
Source: PAAR as distributed by MLS GRID,MLS#: 1076355
Facts & features
Interior
Bedrooms & bathrooms
- Bedrooms: 3
- Bathrooms: 3
- Full bathrooms: 2
- 1/2 bathrooms: 1
Heating
- Forced - Gas, Natural Gas
Cooling
- Central Air
Appliances
- Included: Built-In Electric Oven, Cooktop, Dishwasher, Disposal, Dryer, Microwave, Refrigerator, Washer
- Laundry: Wash/Dry Connection, Sink
Features
- Ceiling Fan(s), Central Vacuum, Solid Surface Counters, Eat-in Kitchen, Granite Counters, Kit/Din Combo, Kitchen Island, Liv/Din Combo, Live on One Level, Master Downstairs, High Ceilings, Walk-In Closet(s), Wet Bar
- Flooring: Carpet, Tile, Vinyl
- Windows: Solar Screens, Aluminum Frames, Double Pane Windows, Blinds, Pleated Shades, Screens
- Basement: None,Slab
- Has fireplace: Yes
- Fireplace features: Gas
Interior area
- Total structure area: 2,467
- Total interior livable area: 2,467 sqft
Property
Parking
- Total spaces: 3
- Parking features: Garage Door Opener, Driveway Concrete
- Attached garage spaces: 3
- Has uncovered spaces: Yes
Features
- Patio & porch: Covered
- Exterior features: Landscaping-Front, Landscaping-Rear, Level Entry, See Remarks, Sprinkler/Drip, Storm Gutters
- Fencing: Back Yard
- Has view: Yes
- View description: Mountain(s), Panoramic
Lot
- Size: 9,147 Square Feet
- Topography: Level
Details
- Parcel number: 30659500
- Zoning: Res
Construction
Type & style
- Home type: SingleFamily
- Architectural style: Ranch
- Property subtype: Single Family Residence
Materials
- Frame, Stone, Stucco
- Roof: Composition
Condition
- Year built: 2005
Utilities & green energy
- Electric: 220 Volts
- Sewer: City Sewer
- Water: Public
- Utilities for property: Cable Available, Electricity Available, Natural Gas Available
Community & HOA
Community
- Security: Security System, Smoke Detector(s)
- Subdivision: Highlands Ranch
HOA
- Has HOA: Yes
- HOA fee: $28 monthly
- HOA phone: 928-776-4479
Location
- Region: Chino Valley
Financial & listing details
- Price per square foot: $201/sqft
- Tax assessed value: $461,911
- Annual tax amount: $2,118
- Date on market: 9/11/2025
- Cumulative days on market: 15 days
- Electric utility on property: Yes
- Road surface type: Paved
Price history
| Date | Event | Price |
|---|---|---|
| 11/18/2025 | Sold | $495,000-0.8%$201/sqft |
Source:  PAAR as distributed by MLS GRID #1076355 Report a problem PAAR as distributed by MLS GRID #1076355 Report a problem | ||
| 11/18/2025 | Pending sale | $499,000$202/sqft |
Source: PAAR as distributed by MLS GRID #1076355 Report a problem | ||
| 9/29/2025 | Contingent | $499,000$202/sqft |
Source: PAAR as distributed by MLS GRID #1076355 Report a problem | ||
| 9/11/2025 | Listed for sale | $499,000-3.1%$202/sqft |
Source: PAAR as distributed by MLS GRID #1076355 Report a problem | ||
| 8/11/2025 | Listing removed | $515,000$209/sqft |
Source: PAAR as distributed by MLS GRID #1070581 Report a problem | ||
| 6/16/2025 | Price change | $515,000-2.8%$209/sqft |
Source: PAAR as distributed by MLS GRID #1070581 Report a problem | ||
| 2/10/2025 | Listed for sale | $530,000-2.8%$215/sqft |
Source: PAAR as distributed by MLS GRID #1070581 Report a problem | ||
| 1/1/2025 | Listing removed | $545,000$221/sqft |
Source: PAAR as distributed by MLS GRID #1067049 Report a problem | ||
| 8/28/2024 | Listed for sale | $545,000+45.3%$221/sqft |
Source: PAAR as distributed by MLS GRID #1067049 Report a problem | ||
| 11/3/2020 | Sold | $375,000$152/sqft |
Source: PAAR as distributed by MLS GRID #1032614 Report a problem | ||
| 9/9/2020 | Pending sale | $375,000$152/sqft |
Source: Realty ONE Group Mountain Desert #1032614 Report a problem | ||
| 9/5/2020 | Listed for sale | $375,000+29.3%$152/sqft |
Source: Realty ONE Group Mountain Desert #1032614 Report a problem | ||
| 3/26/2008 | Sold | $290,000$118/sqft |
Source: Public Record Report a problem | ||
Public tax history
| Year | Property taxes | Tax assessment |
|---|---|---|
| 2025 | $2,118 +2.5% | $24,644 +5% |
| 2024 | $2,065 +3.8% | $23,470 -59.6% |
| 2023 | $1,989 -3.3% | $58,144 +19.5% |
| 2022 | $2,058 +3.1% | $48,646 +4.4% |
| 2021 | $1,996 +1.2% | $46,582 +7% |
| 2020 | $1,972 +4.6% | $43,548 |
| 2019 | $1,885 +2.9% | -- |
| 2018 | $1,832 +2.3% | -- |
| 2017 | $1,790 +5.2% | -- |
| 2016 | $1,701 | -- |
| 2015 | $1,701 | -- |
| 2014 | -- | -- |
| 2013 | -- | -- |
| 2012 | -- | -- |
| 2011 | $1,681 | $17,404 |
| 2010 | -- | -- |
| 2009 | $1,892 -9.9% | -- |
| 2008 | $2,100 | -- |
| 2007 | -- | -- |
Find assessor info on the county website
Neighborhood: 86323
Nearby homes
- $501,7004 bd2 ba1.8k sqft1548 Bainbridge Ln, Chino Valley, AZ 86323Off Market
- $472,900-- bd-- ba2k sqft1564 Bainbridge Ln, Chino Valley, AZ 86323Off Market
- $516,0004 bd3 ba2.6k sqft1540 Bainbridge Ln, Chino Valley, AZ 86323Off Market
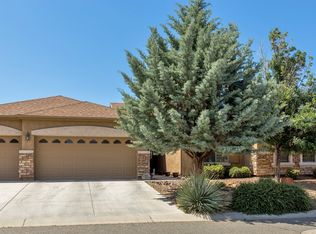
- $634,5039,147 Square Feet1572 Bainbridge Ln, Chino Valley, AZ 86323Off Market
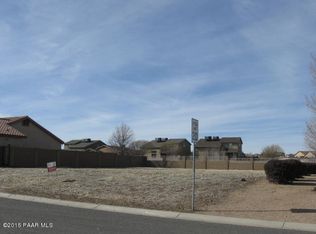
- $430,8002 bd2 ba1.8k sqft1559 Bainbridge Ln, Chino Valley, AZ 86323Off Market
- $470,3003 bd2 ba1.8k sqft1551 Bainbridge Ln, Chino Valley, AZ 86323Off Market
- $553,6004 bd3 ba2.7k sqft1567 Bainbridge Ln, Chino Valley, AZ 86323Off Market
- $562,7003 bd2 ba2.1k sqft1543 Bainbridge Ln, Chino Valley, AZ 86323Off Market
Nearby schools
GreatSchools rating
- NATerritorial Elementary SchoolGrades: PK-2Distance: 1 mi
- 2/10Heritage Middle SchoolGrades: 6-8Distance: 1.8 mi
- 5/10Chino Valley High SchoolGrades: PK,9-12Distance: 1 mi
Get a cash offer in 3 minutes
Find out how much your home could sell for in as little as 3 minutes with a no-obligation cash offer.
Estimated market value
$489,300
Get a cash offer in 3 minutes
Find out how much your home could sell for in as little as 3 minutes with a no-obligation cash offer.
Estimated market value
$489,300
- Arizona
- Yavapai County
- Chino Valley
- 86323
- 1556 Bainbridge Ln
Nearby cities
Nearby zip codes
Other Chino Valley Topics
