Welcome to Red Hawk, a picturesque neighborhood in the heart of Castle Rock. This location is unparalleled! Situated on a quiet cul de sac with unobstructed views overlooking Red Hawk Ridge Golf Course, Castle Rock's iconic rock formation, and the Plum Creek valley - a sight to behold from every window and patio! You'll be greeted by professional landscaping and a cozy covered porch. Upon entry, you'll discover quality construction, hardwood flooring, a private den, and powder room off the foyer. You'll be drawn to the great room featuring a grand fireplace, 2-story ceilings, and panoramic views of the golf course greens and "The Rock," where you'll have front row seats to the town's Starlighting ceremony and fireworks show! You'll enjoy a functional open floorpan with a large kitchen, plentiful cabinets, center island, and walk-in pantry. The laundry and mudroom lead to the oversized 3-car garage with fresh epoxy floors! Upstairs you'll float down the wide hall on the softest new carpeting that leads to your primary retreat with even more breathtaking views, vaulted ceilings, 5-piece bathroom, and walk-in closet. Two additional spacious guest rooms share the upper level with a convenient jack-and-jill bathroom. Escape to the finished walk-out basement with a 4th bedroom and bath, a wet bar and wine cooler, new luxury vinyl plank floors, and a versatile rec room! Your beautifully landscaped backyard offers expansive tiered stone patios and a cozy built-in fire pit - perfect for entertaining or quiet nights at home! The home has been meticulously maintained with annual furnace, A/C, and whole-home sprinkler system maintenance, newer hot water heaters, select appliances, new carpet and LVP flooring, newer exterior paint, newer interior paint mostly throughout, newer fixtures and lighting, new garage doors and epoxy floors, and new sump pump! Quick access to the vibrant Downtown Castle Rock, hospitals, shopping, and I-25! Come live the good life in Red Hawk!
Sold for $905,000
Zillow last checked:
Listing updated:
Bought with:
Lisa Snyder, 100077241
Compass - Denver
Catherine Wisneski, 100110740
Compass - Denver
Source: REcolorado as distributed by MLS GRID,MLS#: 8885544
Price history
| Date | Event | Price |
|---|---|---|
| 2/17/2026 | Sold | $905,000-2.2%$240/sqft |
Source:  REcolorado as distributed by MLS GRID #8885544 Report a problem REcolorado as distributed by MLS GRID #8885544 Report a problem | ||
| 1/14/2026 | Pending sale | $925,000$245/sqft |
Source: REcolorado as distributed by MLS GRID #8885544 Report a problem | ||
| 11/4/2025 | Price change | $925,000-2.6%$245/sqft |
Source: REcolorado as distributed by MLS GRID #8885544 Report a problem | ||
| 10/8/2025 | Price change | $950,000-2.1%$252/sqft |
Source: REcolorado as distributed by MLS GRID #8885544 Report a problem | ||
| 9/2/2025 | Listed for sale | $970,000+33.8%$257/sqft |
Source: REcolorado as distributed by MLS GRID #8885544 Report a problem | ||
| 7/23/2020 | Sold | $724,900$192/sqft |
Source: Public Record Report a problem | ||
| 6/5/2020 | Pending sale | $724,900$192/sqft |
Source: Weichert Realtors Professionals #6520057 Report a problem | ||
| 6/5/2020 | Price change | $724,900-3.3%$192/sqft |
Source: Weichert Realtors Professionals #6520057 Report a problem | ||
| 5/22/2020 | Listed for sale | $750,000+69.5%$199/sqft |
Source: Weichert Realtors Professionals #6520057 Report a problem | ||
| 2/11/2013 | Sold | $442,400$117/sqft |
Source: Public Record Report a problem | ||
Nearby homes
- $881,2004 bd3 ba2.7k sqft1582 Bent Wedge Point, Castle Rock, CO 80109Off Market
- $838,0004 bd3 ba2.7k sqft1582 Bent Wedge Pt, Castle Rock, CO 80109Off Market
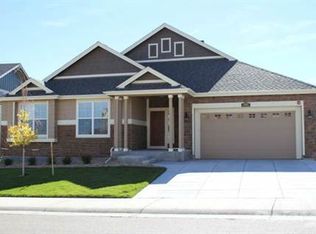
- $814,6005 bd4 ba2.8k sqft1538 Bent Wedge Point, Castle Rock, CO 80109Off Market
- $826,7005 bd4 ba2.8k sqft1608 Bent Wedge Point, Castle Rock, CO 80109Off Market

Get a cash offer in 3 minutes
Find out how much your home could sell for in as little as 3 minutes with a no-obligation cash offer.
Estimated market value
$880,700
