Brilliant three-bedroom house, boasting two bathrooms, 2,023 sqft living space. This is the highly sought after Heritage II model in Four Seasons
55 + Active Senior Community situated in Beaumont. Nestled within a secured, guard-gated neighborhood. This attractive residence is situated
on a secluded cul-de-sac. It boasts a 16-panel solar system. It offers breathtaking, unobstructed views from the rear of the home with no houses
behind! The front lawn is a garden designed to be water-wise and leads directly to a spacious, open plan design featuring high ceilings, engineered
wood flooring bespoke baseboards, contemporary paint, and plantation shutters. The living area is particularly large with a gas fireplace. The dining
space is attached to the kitchen and offers impressive views. The kitchen itself is quite big, complete with granite counters, cinnamon cabinets, an island with convenient bar seating, stainless appliances include steel oven, microwave, dishwasher, ample storage, and built-in recessed lighting. The main suite is expansive, featuring two walk-in closets, a ceiling fan, and enough room for large pieces of furniture. This suite also boasts a double sink and a full-sized bathtub, along with a private shower with a custom glass door. 2-car attached garage with epoxy flooring and shelving, a lovely private backyard to relax and enjoy mountain views morning and night. Additional luxury is added with the Alumawood patio cover, an awning on the side of the house, a spa, fruit trees and herb garden. HOA amenities include clubhouses, pools and spas, walking trails, restaurant, theater, pickleball & tennis courts and more. This property offers a variety of amenities and a central location close to shopping, entertainment venues, and major highways. For more information or to schedule a private showing of this beautiful home, please feel free to contact us at your convenience.
Sold for $535,000
Listed by: REDFIN • MICHELE HERRING • Contact: 909-528-6276
Bought with: Century 21 Masters
$535,000
1556 Bloomington Park, Beaumont, CA 92223
3beds
2,023sqft
Single Family Residence
Built in 2009
6,098 Square Feet Lot
$-- Zestimate®
$264/sqft
$3,108 Estimated rent
Home value
Not available
Estimated sales range
Not available
$3,108/mo
Zestimate® history
Owner options
List your home for rent
$3,108/mo
Rent Zestimate®
Find your next renter with Zillow Rental Manager. Plus, with online applications, you can quickly screen prospective tenants – for free.
$3,108/mo
Rent Zestimate®
Refinance and save
$3,688/mo
Est. payment
Refinancing to a lower rate could help reduce your monthly payments and save thousands over the life of the loan.
$3,688/mo
Est. payment
Explore your selling options
Work with a Zillow partner agent
Leverage their expertise and Zillow's premium Showcase listings to get your home seen by more buyers.
Get startedList with your own agent
Get your home in front of millions of buyers by listing it on Zillow.
Learn how to do itSell it yourself
Take full control of how buyers see your home on Zillow by listing For Sale by Owner (FSBO).
List your homeWhat's special
Zillow last checked:
Listing updated:
Listed by:
MICHELE HERRING DRE #01506688 951-961-5110,
REDFIN
Bought with:
Steven Kosta, DRE #01791727
Century 21 Masters
Source: CRMLS,MLS#: EV24082639 Originating MLS: California Regional MLS
Originating MLS: California Regional MLSFacts & features
Interior
Bedrooms & bathrooms
- Bedrooms: 3
- Bathrooms: 2
- Full bathrooms: 2
- Main level bathrooms: 2
- Main level bedrooms: 3
Rooms
- Room types: Kitchen, Laundry, Living Room, Primary Bathroom, Primary Bedroom
Primary bedroom
- Features: Primary Suite
Kitchen
- Features: Granite Counters, Kitchen Island
Heating
- Central
Cooling
- Central Air
Appliances
- Laundry: Laundry Room
Features
- Eat-in Kitchen, Primary Suite
- Flooring: See Remarks, Tile
- Windows: Double Pane Windows
- Has fireplace: Yes
- Fireplace features: Living Room
- Common walls with other units/homes: No Common Walls
Interior area
- Total interior livable area: 2,023 sqft
Property
Parking
- Total spaces: 2
- Parking features: Concrete, Direct Access, Door-Single, Driveway, Garage
- Attached garage spaces: 2
Features
- Levels: One
- Stories: 1
- Entry location: 1
- Patio & porch: Concrete, Covered, Front Porch
- Exterior features: Awning(s)
- Pool features: Association
- Has spa: Yes
- Spa features: Association
- Fencing: Vinyl,Wrought Iron
- Has view: Yes
- View description: City Lights, Mountain(s), Neighborhood
Lot
- Size: 6,098 Square Feet
- Features: Front Yard, Lawn, Level
Details
- Parcel number: 428290019
- Special conditions: Standard
Construction
Type & style
- Home type: SingleFamily
- Property subtype: Single Family Residence
Condition
- Turnkey
- New construction: No
- Year built: 2009
Utilities & green energy
- Sewer: Public Sewer
- Water: Public
Community & HOA
Community
- Features: Curbs, Foothills, Gutter(s), Park, Storm Drain(s), Street Lights, Suburban, Sidewalks, Gated
- Security: Gated with Guard, Gated Community
- Senior community: Yes
- Subdivision: ,Four Seasons
HOA
- Has HOA: Yes
- Amenities included: Bocce Court, Billiard Room, Clubhouse, Pickleball, Pool, Spa/Hot Tub
- HOA fee: $283 monthly
- HOA name: Four Seasons
- HOA phone: 951-769-6358
Location
- Region: Beaumont
Financial & listing details
- Price per square foot: $264/sqft
- Tax assessed value: $269,617
- Date on market: 4/27/2024
- Cumulative days on market: 49 days
- Listing terms: Cash,Cash to New Loan,Contract,FHA,Submit,VA Loan
Price history
| Date | Event | Price |
|---|---|---|
| 7/16/2024 | Sold | $535,000-2.7%$264/sqft |
Source:  CRMLS #EV24082639 Report a problem CRMLS #EV24082639 Report a problem | ||
| 6/16/2024 | Pending sale | $550,000$272/sqft |
Source: CRMLS #EV24082639 Report a problem | ||
| 6/5/2024 | Price change | $550,000-6%$272/sqft |
Source: CRMLS #EV24082639 Report a problem | ||
| 4/27/2024 | Listed for sale | $584,900$289/sqft |
Source: CRMLS #EV24082639 Report a problem | ||
Public tax history
| Year | Property taxes | Tax assessment |
|---|---|---|
| 2016 | -- | $269,617 +1.5% |
| 2015 | $4,271 +7.8% | $265,569 +13% |
| 2014 | $3,962 | $235,000 +15.8% |
| 2013 | -- | $203,000 |
| 2012 | -- | $203,000 +0.5% |
| 2011 | -- | $202,000 +29.1% |
| 2010 | -- | $156,490 +332.8% |
| 2009 | -- | $36,156 +2% |
| 2008 | -- | $35,448 |
Find assessor info on the county website
Neighborhood: 92223
Nearby homes
- $535,0002 bd2 ba1.9k sqft1556 Bloomington Park, Beaumont, CA 92223Sold
- $304,0672 bd2 ba2k sqft1558 Bloomington Park, Beaumont, CA 92223Off Market
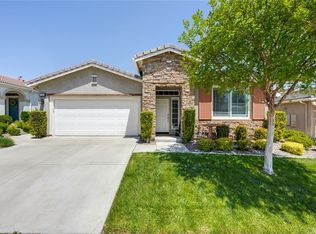
- $551,6002 bd2 ba2k sqft1558 Bloomington Park, Beaumont, CA 92223Off Market
- $560,0003 bd2 ba2k sqft1552 Bloomington Park, Beaumont, CA 92223Sold
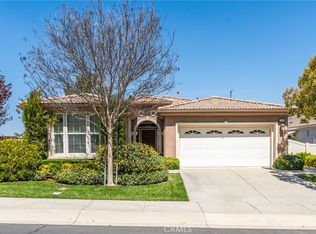
- $560,0002 bd2 ba2k sqft1552 Bloomington Park, Beaumont, CA 92223Sold
- $285,1932 bd2 ba2k sqft1560 Bloomington Park, Beaumont, CA 92223Off Market
- $505,7002 bd2 ba2k sqft1560 Bloomington Park, Beaumont, CA 92223Off Market
- $525,6002 bd2 ba1.9k sqft308 Pipe Spgs, Beaumont, CA 92223Off Market
Nearby schools
GreatSchools rating
- 5/10Three Rings Ranch Elementary SchoolGrades: K-5Distance: 2.5 mi
- 4/10Mountain View Middle SchoolGrades: 6-8Distance: 3.3 mi
- 7/10Beaumont Senior High SchoolGrades: 9-12Distance: 4 mi


Get pre-qualified for a loan
At Zillow Home Loans, we can pre-qualify you in as little as 5 minutes with no impact to your credit score.An equal housing lender. NMLS #10287.
- California
- Riverside County
- Beaumont
- 92223
- 1556 Bloomington Park
Nearby cities
Nearby zip codes
Other Beaumont Topics
