Brand NEW CONSTRUCTION ~ Spacious RANCH with 3 bedrooms PLUS a large bonus room, OPEN floor plan. This home is located in a well established neighborhood that's right across the street from Cabin Creek Golf Course. Upgraded features include granite counter tops, stainless steel sink, covered back patio, garden tub, separate shower, large walk in closet & oil rubbed bronze door hardware and spacious bonus room. This house is under construction with an estimated completion date in mid September. Note, More lots are available to build on. Some photos may be of different homes, but the same floor plan. Ask agent for details!
Sold for $315,000
Street View
$315,000
1556 Cabin Creek Trl, Griffin, GA 30223
3beds
1,836sqft
SingleFamily
Built in 2019
0.56 Acres Lot
$327,700 Zestimate®
$172/sqft
$2,036 Estimated rent
Home value
$327,700
$311,000 - $344,000
$2,036/mo
Zestimate® history
Owner options
List your home for rent
$2,036/mo
Rent Zestimate®
Find your next renter with Zillow Rental Manager. Plus, with online applications, you can quickly screen prospective tenants – for free.
$2,036/mo
Rent Zestimate®
Refinance and save
$1,948/mo
Est. payment
Refinancing to a lower rate could help reduce your monthly payments and save thousands over the life of the loan.
$1,948/mo
Est. payment
Explore your selling options
Work with a Zillow partner agent
Leverage their expertise and Zillow's premium Showcase listings to get your home seen by more buyers.
Get startedList with your own agent
Get your home in front of millions of buyers by listing it on Zillow.
Learn how to do itSell it yourself
Take full control of how buyers see your home on Zillow by listing For Sale by Owner (FSBO).
List your homeWhat's special
Facts & features
Interior
Bedrooms & bathrooms
- Bedrooms: 3
- Bathrooms: 2
- Full bathrooms: 2
- Main level bathrooms: 2
- Main level bedrooms: 3
Heating
- Other, Electric
Cooling
- Central
Appliances
- Included: Dishwasher, Microwave, Range / Oven, Refrigerator
- Laundry: Laundry Room, In Kitchen, In Garage
Features
- Double Vanity, Walk-In Closet(s), Separate Shower, Garden Tub, Tile Bath
- Flooring: Tile, Carpet, Hardwood
- Basement: Slab/None
- Has fireplace: Yes
- Fireplace features: Family Room, Factory Built
Interior area
- Structure area source: Builder Plans
- Total interior livable area: 1,836 sqft
- Finished area below ground: 0
Property
Parking
- Parking features: Garage - Attached
- Details: Attached, 2 Car, Auto Garage Door
Features
- Patio & porch: Deck/Patio
- Exterior features: Brick, Cement / Concrete
Lot
- Size: 0.56 Acres
- Features: Level, Private Backyard
Details
- Additional structures: Garage(s)
- Parcel number: 251A03009
Construction
Type & style
- Home type: SingleFamily
- Architectural style: Ranch
Materials
- Foundation: Slab
- Roof: Composition
Condition
- New Construction
- Year built: 2019
Utilities & green energy
- Sewer: Septic Tank
- Water: Public Water
Green energy
- Energy efficient items: Water Heater-electric
Community & HOA
Community
- Security: Alarm - Smoke/Fire
HOA
- Amenities included: Golf Course
Location
- Region: Griffin
Financial & listing details
- Price per square foot: $172/sqft
- Tax assessed value: $356,713
- Annual tax amount: $4,367
Price history
| Date | Event | Price |
|---|---|---|
| 9/19/2023 | Sold | $315,000+1.6%$172/sqft |
Source: Public Record Report a problem | ||
| 8/13/2023 | Pending sale | $309,900$169/sqft |
Source:  GAMLS #20138476 Report a problem GAMLS #20138476 Report a problem | ||
| 8/2/2023 | Listed for sale | $309,900$169/sqft |
Source: GAMLS #20138476 Report a problem | ||
Public tax history
| Year | Property taxes | Tax assessment |
|---|---|---|
| 2025 | $4,367 -4.6% | $142,685 |
| 2024 | $4,576 +3.9% | $142,685 +16% |
| 2023 | $4,404 +15.7% | $122,962 +17.4% |
| 2022 | $3,807 +20.4% | $104,710 +20.4% |
| 2021 | $3,163 +10.6% | $86,981 +13.2% |
| 2020 | $2,859 | $76,816 |
Find assessor info on the county website
Neighborhood: 30223
Nearby homes
- $350,0004 bd2 ba2k sqft1558 Cabin Creek Trl, Griffin, GA 30223Sold
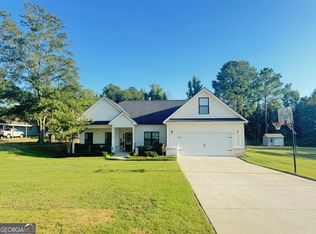
- $225,000-- bd2 ba1.6k sqft1554 Cabin Creek Trl, Griffin, GA 30223Sold
- $368,0003 bd2 ba1.9k sqft1577 Cabin Creek Trl, Griffin, GA 30223Off Market
- $319,9003 bd2 ba1.6k sqft1575 Cabin Creek Trl, Griffin, GA 30223Sold

- $28,000-- bd-- ba-- sqft1552 Cabin Creek Trl, Griffin, GA 30223Off Market
- $323,000-- bd-- ba-- sqft1573 Cabin Creek Trl, Griffin, GA 30223Sold
- $290,2005 bd2 ba2.3k sqft1560 Cabin Creek Trl, Griffin, GA 30223Off Market
- $330,0003 bd2 ba1.5k sqft1571 Cabin Creek Trl, Griffin, GA 30223Sold
Nearby schools
GreatSchools rating
- 6/10Jackson Road Elementary SchoolGrades: PK-5Distance: 1.3 mi
- 4/10Kennedy Road Middle SchoolGrades: 6-8Distance: 0.7 mi
- 3/10Spalding High SchoolGrades: 9-12Distance: 3 mi
Schools provided by the listing agent
- Elementary: Jackson Road
- Middle: Kennedy Road
- High: Spalding
Source: The MLS. This data may not be complete. We recommend contacting the local school district to confirm school assignments for this home.
Get a cash offer in 3 minutes
Find out how much your home could sell for in as little as 3 minutes with a no-obligation cash offer.
Estimated market value
$327,700
Get a cash offer in 3 minutes
Find out how much your home could sell for in as little as 3 minutes with a no-obligation cash offer.
Estimated market value
$327,700
- Georgia
- Spalding County
- Griffin
- 30223
- 1556 Cabin Creek Trl
Nearby cities
Nearby zip codes
Other Griffin Topics
