Fully custom home on wooded half-acre is an entertainer’s dream. Large kitchen with 13-foot-long buffet and coffee bar with solid walnut counters and granite in the working space, stainless steel appliances, solid maple cabinets. More than 500 square-foot deck with space for cooking, entertaining and relaxing in a heavily shaded, fenced back yard with a fire pit. Main-floor living room features gas fireplace and built-ins. Guest bed/office, 3/4 bath and laundry also on main. Upper features full bath and three bedrooms, including primary bedroom with walk-in closet and ensuite bath with separate tub and shower. Basement features a large granite-topped bar complete with second full-size refrigerator, second dishwasher and space for a wine fridge. Flex room in basement also includes extensive built-in storage and a built-in homework/office nook, 5th bed and 3/4 bath. Huge family room has a second gas fireplace. Three-car garage. Note: Johnsville Elementary as of 2023. Agent is owner.
Closed
$495,000
1556 Cloud Dr NE, Blaine, MN 55449
5beds
3,564sqft
Single Family Residence
Built in 1994
0.5 Acres Lot
$539,300 Zestimate®
$139/sqft
$3,800 Estimated rent
Home value
$539,300
$512,000 - $566,000
$3,800/mo
Zestimate® history
Owner options
List your home for rent
$3,800/mo
Rent Zestimate®
Find your next renter with Zillow Rental Manager. Plus, with online applications, you can quickly screen prospective tenants – for free.
$3,800/mo
Rent Zestimate®
Refinance and save
$3,044/mo
Est. payment
Refinancing to a lower rate could help reduce your monthly payments and save thousands over the life of the loan.
$3,044/mo
Est. payment
Explore your selling options
Work with a Zillow partner agent
Leverage their expertise and Zillow's premium Showcase listings to get your home seen by more buyers.
Get startedList with your own agent
Get your home in front of millions of buyers by listing it on Zillow.
Learn how to do itSell it yourself
Take full control of how buyers see your home on Zillow by listing For Sale by Owner (FSBO).
List your homeWhat's special
Gas fireplaceWalk-in closetWorking spaceFlex roomLarge kitchenSecond dishwasherCoffee bar
Zillow last checked:
Listing updated:
Listed by:
Bryan Clapper 612-413-2002,
Maker Real Estate LLC
Bought with:
Mohamud Mohamed
Keller Williams Premier Realty
Source: NorthstarMLS as distributed by MLS GRID,MLS#: 6429697
Facts & features
Interior
Bedrooms & bathrooms
- Bedrooms: 5
- Bathrooms: 4
- Full bathrooms: 2
- 3/4 bathrooms: 2
Bedroom
- Level: Upper
- Area: 225 Square Feet
- Dimensions: 15x15
Bedroom 2
- Level: Upper
- Area: 132 Square Feet
- Dimensions: 12x11
Bedroom 3
- Level: Upper
- Area: 121 Square Feet
- Dimensions: 11x11
Bedroom 4
- Level: Main
- Area: 121 Square Feet
- Dimensions: 11x11
Bedroom 5
- Level: Lower
Other
- Level: Lower
- Area: 345 Square Feet
- Dimensions: 15x23
Dining room
- Level: Main
- Area: 182 Square Feet
- Dimensions: 14x13
Family room
- Level: Lower
Kitchen
- Level: Main
- Area: 252 Square Feet
- Dimensions: 12x21
Living room
- Level: Main
- Area: 368 Square Feet
- Dimensions: 23x16
Heating
- Forced Air
Cooling
- Central Air
Appliances
- Included: Dishwasher, Disposal, Dryer, ENERGY STAR Qualified Appliances, Exhaust Fan, Humidifier, Gas Water Heater, Range, Refrigerator, Stainless Steel Appliance(s), Washer, Water Softener Owned
- Laundry: Electric Dryer Hookup, Gas Dryer Hookup, Laundry Room, Main Level, Sink, Washer Hookup
Features
- Basement: Egress Window(s),Finished,Full
- Number of fireplaces: 2
- Fireplace features: Family Room, Gas, Living Room
Interior area
- Total structure area: 3,564
- Total interior livable area: 3,564 sqft
- Finished area above ground: 2,426
- Finished area below ground: 1,138
Property
Parking
- Total spaces: 3
- Parking features: Attached, Concrete
- Attached garage spaces: 3
Accessibility
- Accessibility features: None
Features
- Levels: Four or More Level Split
- Patio & porch: Deck
- Pool features: None
- Fencing: Full,Wood
Lot
- Size: 0.5 Acres
- Dimensions: 150 x 220 x 52 x 90 x 91 x 46
- Features: Irregular Lot, Tree Coverage - Heavy, Tree Coverage - Medium
Details
- Foundation area: 1336
- Parcel number: 083123430028
- Zoning description: Residential-Single Family
Construction
Type & style
- Home type: SingleFamily
- Property subtype: Single Family Residence
Materials
- Roof: Age 8 Years or Less,Architectural Shingle
Condition
- New construction: No
- Year built: 1994
Utilities & green energy
- Electric: Circuit Breakers, 100 Amp Service
- Gas: Natural Gas
- Sewer: City Sewer/Connected
- Water: City Water/Connected
- Utilities for property: Underground Utilities
Community & HOA
Community
- Subdivision: Aberdeen Oaks
HOA
- Has HOA: No
Location
- Region: Blaine
Financial & listing details
- Price per square foot: $139/sqft
- Tax assessed value: $469,600
- Annual tax amount: $4,104
- Date on market: 10/3/2023
- Cumulative days on market: 89 days
- Road surface type: Paved
Price history
| Date | Event | Price |
|---|---|---|
| 12/15/2023 | Sold | $495,000+1%$139/sqft |
Source:  NorthstarMLS as distributed by MLS GRID #6429697 Report a problem NorthstarMLS as distributed by MLS GRID #6429697 Report a problem | ||
| 10/26/2023 | Pending sale | $490,000$137/sqft |
Source: NorthstarMLS as distributed by MLS GRID #6429697 Report a problem | ||
| 10/17/2023 | Price change | $490,000-2%$137/sqft |
Source: NorthstarMLS as distributed by MLS GRID #6429697 Report a problem | ||
| 9/26/2023 | Price change | $500,000-4.8%$140/sqft |
Source: NorthstarMLS as distributed by MLS GRID #6429697 Report a problem | ||
| 9/14/2023 | Price change | $525,000-2.8%$147/sqft |
Source: NorthstarMLS as distributed by MLS GRID #6429697 Report a problem | ||
| 9/7/2023 | Listed for sale | $540,000$152/sqft |
Source: NorthstarMLS as distributed by MLS GRID #6429697 Report a problem | ||
| 8/27/2023 | Listing removed | -- |
Source: NorthstarMLS as distributed by MLS GRID #6401196 Report a problem | ||
| 8/23/2023 | Price change | $540,000-1.8%$152/sqft |
Source: NorthstarMLS as distributed by MLS GRID #6401196 Report a problem | ||
| 8/9/2023 | Price change | $550,000-4.3%$154/sqft |
Source: NorthstarMLS as distributed by MLS GRID #6401196 Report a problem | ||
| 7/24/2023 | Price change | $575,000-2.1%$161/sqft |
Source: NorthstarMLS as distributed by MLS GRID #6401196 Report a problem | ||
| 7/15/2023 | Listed for sale | $587,500+86.6%$165/sqft |
Source: NorthstarMLS as distributed by MLS GRID #6401196 Report a problem | ||
| 6/26/2014 | Sold | $314,900-3.1%$88/sqft |
Source:  Lake Superior Area Realtors as distributed by MLS GRID #2162685 Report a problem Lake Superior Area Realtors as distributed by MLS GRID #2162685 Report a problem | ||
| 11/26/2013 | Listing removed | $324,900$91/sqft |
Source: Coldwell Banker Burnet - North Metro #4377672 Report a problem | ||
| 7/27/2013 | Price change | $324,900-3%$91/sqft |
Source: Coldwell Banker Burnet - North Metro #4377672 Report a problem | ||
| 6/11/2013 | Listed for sale | $334,900+8.4%$94/sqft |
Source: Coldwell Banker Burnet - North Metro #4377672 Report a problem | ||
| 3/6/2006 | Sold | $309,000+43.8%$87/sqft |
Source: Public Record Report a problem | ||
| 8/4/1999 | Sold | $214,950$60/sqft |
Source: Public Record Report a problem | ||
Public tax history
| Year | Property taxes | Tax assessment |
|---|---|---|
| 2025 | $5,002 +8.8% | $469,600 +0.9% |
| 2024 | $4,596 +4.3% | $465,532 -0.5% |
| 2023 | $4,406 +8% | $467,700 +1.8% |
| 2022 | $4,080 +0.9% | $459,300 +22.3% |
| 2021 | $4,043 -2.8% | $375,434 +3.9% |
| 2019 | $4,160 +5.8% | $361,200 +7.7% |
| 2018 | $3,933 +2.5% | $335,400 +4.8% |
| 2017 | $3,838 +9.6% | $320,000 +8.8% |
| 2016 | $3,500 -3.2% | $294,100 |
| 2015 | $3,614 -0.5% | $294,100 +14.9% |
| 2014 | $3,633 -5.5% | $255,900 |
| 2013 | $3,843 +12% | -- |
| 2012 | $3,430 +2.3% | -- |
| 2011 | $3,352 -1.3% | -- |
| 2010 | $3,395 +2.9% | -- |
| 2008 | $3,300 +8.6% | -- |
| 2007 | $3,039 +2.7% | -- |
| 2006 | $2,958 +7.6% | -- |
| 2005 | $2,748 +9.7% | -- |
| 2004 | $2,505 -4.8% | -- |
| 2003 | $2,631 +28.3% | -- |
| 2002 | $2,051 -20.7% | -- |
| 2001 | $2,587 | -- |
Find assessor info on the county website
Neighborhood: 55449
Nearby homes
- $535,8005 bd4 ba2.2k sqft1538 Cloud Dr NE, Blaine, MN 55449Off Market
- $529,3004 bd3 ba2.5k sqft11838 Davenport St NE, Blaine, MN 55449Off Market
- $494,1004 bd4 ba2.7k sqft11818 Davenport St NE, Blaine, MN 55449Off Market
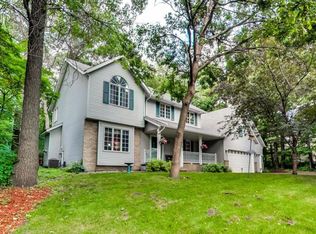
- $542,6004 bd3 ba1.7k sqft1526 Cloud Dr NE, Blaine, MN 55449Off Market
- $610,9004 bd4 ba4.2k sqft11835 Davenport St NE, Blaine, MN 55449Off Market
- $565,0004 bd3 ba3.4k sqft1514 Cloud Dr NE, Blaine, MN 55449Sold
- $462,5005 bd3 ba3.4k sqft11817 Davenport St NE, Blaine, MN 55449Sold
- $541,4004 bd2 ba2.2k sqft1551 Cloud Dr NE, Blaine, MN 55449Off Market
Nearby schools
GreatSchools rating
- 6/10Johnsville Elementary SchoolGrades: K-5Distance: 1.1 mi
- 7/10Roosevelt Middle SchoolGrades: 6-8Distance: 1.3 mi
- 7/10Blaine Senior High SchoolGrades: 9-12Distance: 1.9 mi
Get a cash offer in 3 minutes
Find out how much your home could sell for in as little as 3 minutes with a no-obligation cash offer.
Estimated market value
$539,300
Get a cash offer in 3 minutes
Find out how much your home could sell for in as little as 3 minutes with a no-obligation cash offer.
Estimated market value
$539,300
- Minnesota
- Anoka County
- Blaine
- 55449
- 1556 Cloud Dr NE
Nearby cities
Nearby zip codes
Other Blaine Topics
