Skip main navigation
Closed
  • $375,000

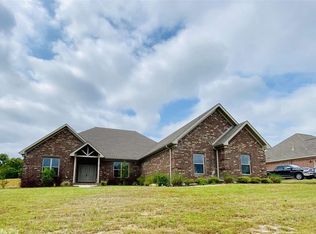
    1556 Cypress Pointe St, Cabot, AR 72023

    4beds
    2,340sqft
    Single Family Residence
    Built in 2019
    0.25 Acres Lot
    $375,000 Zestimate®
    $160/sqft
    $2,365 Estimated rent

    Home value

    $375,000

    $356,000 - $394,000

    $2,365/mo

    Zestimate® history
    Loading
    Loading...

    Owner options

    List your home for rent

    $2,365/mo

    Rent Zestimate®

    Find your next renter with Zillow Rental Manager. Plus, with online applications, you can quickly screen prospective tenants – for free.

    Learn more

    $2,365/mo

    Rent Zestimate®

    Refinance and save

    $2,340/mo

    Est. payment

    Refinancing to a lower rate could help reduce your monthly payments and save thousands over the life of the loan.

    See today's rates

    $2,340/mo

    Est. payment

    Explore your selling options

    Work with a Zillow partner agent

    Leverage their expertise and Zillow's premium Showcase listings to get your home seen by more buyers.

    Get started

    List with your own agent

    Get your home in front of millions of buyers by listing it on Zillow.

    Learn how to do it

    Sell it yourself

    Take full control of how buyers see your home on Zillow by listing For Sale by Owner (FSBO).

    List your home

    What's special

    New Construction Greystone 4 Bedroom, 3 Bath, 3 Car Garage in the Cypress Creek area Golf course, this lot has green space and views of the course. Walk inside and fall in love with this floor plan, large Gourmet Kitchen with Granite Counters and Stainless Appliances. Custom tile shower in master.Open floor plan, one bedroom has its own private bath, would make a perfect living quarters for inlaw, etc. Beautiful flooring, large covered patio, and full sodded yard. Agents see remarks

    This property is not currently displayed as for sale or rent on Zillow. This may be different from what's on other websites or public sources.

    Zillow last checked:

    Listing updated:

    Listed by:

    Susan Vaught 501-351-7143,

    RE/MAX Homefinders

    Bought with:

    Lesa Poe, AR

    PorchLight Realty

    Source: CARMLS,MLS#: 19038828MLS Logo

    Facts & features

    Interior

    Bedrooms & bathrooms
    • Bedrooms: 4
    • Bathrooms: 3
    • Full bathrooms: 3
    Rooms
    • Room types: Great Room
    Dining room
    • Features: Separate Breakfast Rm
    Heating
    • Natural Gas
    Cooling
    • Electric
    Appliances
    • Included: Microwave, Gas Range, Dishwasher, Disposal, Gas Water Heater
    • Laundry: Washer Hookup, Electric Dryer Hookup, Laundry Room
    Features
    • Walk-In Closet(s), Ceiling Fan(s), Walk-in Shower, Breakfast Bar, Sheet Rock, Primary Bedroom/Main Lv, Guest Bedroom/Main Lv, 4 Bedrooms Same Level
    • Flooring: Carpet, Tile, Luxury Vinyl
    • Doors: Insulated Doors
    • Windows: Insulated Windows, Low Emissivity Windows
    • Attic: Floored
    • Has fireplace: Yes
    • Fireplace features: Gas Starter
    Interior area
    • Total structure area: 2,340
    • Total interior livable area: 2,340 sqft

    Property

    Parking
    • Total spaces: 3
    • Parking features: Three Car, Detached, Garage Door Opener, Other, Garage Faces Side
    Features
    • Levels: One
    • Stories: 1
    • Patio & porch: Patio, Porch
    • Exterior features: Other
    • Has view: Yes
    • View description: Golf Course
    Lot
    • Size: 0.25 Acres
    • Features: Level, Cleared, Extra Landscaping, Subdivided

    Construction

    Type & style
    • Home type: SingleFamily
    • Architectural style: Traditional
    • Property subtype: Single Family Residence
    Materials
    • Brick, Metal/Vinyl Siding
    • Foundation: Slab
    • Roof: Shingle
    Condition
    • New construction: Yes
    • Year built: 2019
    Details
    • Builder name: 3 V Builders, LLC

    Utilities & green energy

    • Electric: Electric-Co-op
    • Gas: Gas-Natural
    • Sewer: Public Sewer
    • Water: Public
    • Utilities for property: Natural Gas Connected
    Green energy
    • Energy efficient items: Doors, Insulation

    Community & HOA

    Community
    • Features: Golf, Other
    • Security: Smoke Detector(s)
    • Subdivision: GREYSTONE
    HOA
    • Has HOA: Yes
    • Services included: Other (see remarks)
    • HOA fee: $100 annually
    Location
    • Region: Cabot

    Financial & listing details

    • Price per square foot: $160/sqft
    • Annual tax amount: $9,999,999
    • Date on market: 10/20/2025
    • Listing terms: VA Loan,FHA,Conventional,Cash,USDA Loan
    • Road surface type: Paved

    Price history

    DateEventPrice
    3/4/2020Sold$289,900$124/sqft
    Source: CARMLS #19038828 Report a problem

    Public tax history

    Tax history is unavailable.

    Neighborhood: 72023

    Nearby schools

    GreatSchools rating
    Sell for more on Zillow
    Get a Zillow Showcase℠ listing at no additional cost and you could sell for .
    $375,000
    2% more
    +$7,500
    With Zillow Showcase(estimated)
    $382,500
    Sell for more on Zillow
    Get a Zillow Showcase℠ listing at no additional cost and you could sell for .
    $375,000
    2% more
    +$7,500
    With Zillow Showcase(estimated)
    $382,500