Skip main navigation
Sold for $170,000
  • $170,000

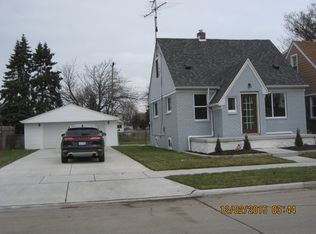
    1556 Dee St, Wyandotte, MI 48192

    3beds
    1,340sqft
    Single Family Residence
    Built in 1925
    3,484 Square Feet Lot
    $188,100 Zestimate®
    $127/sqft
    $1,839 Estimated rent

    Home value

    $188,100

    $171,000 - $205,000

    $1,839/mo

    Zestimate® history
    Loading
    Loading...

    Owner options

    List your home for rent

    $1,839/mo

    Rent Zestimate®

    Find your next renter with Zillow Rental Manager. Plus, with online applications, you can quickly screen prospective tenants – for free.

    Learn more

    $1,839/mo

    Rent Zestimate®

    Refinance and save

    $1,243/mo

    Est. payment

    Refinancing to a lower rate could help reduce your monthly payments and save thousands over the life of the loan.

    See today's rates

    $1,243/mo

    Est. payment

    Explore your selling options

    Work with a Zillow partner agent

    Leverage their expertise and Zillow's premium Showcase listings to get your home seen by more buyers.

    Get started

    List with your own agent

    Get your home in front of millions of buyers by listing it on Zillow.

    Learn how to do it

    Sell it yourself

    Take full control of how buyers see your home on Zillow by listing For Sale by Owner (FSBO).

    List your home

    What's special

    Quaint brick colonialFull brick exteriorBack deckFront porchWalk in closetsHardwood flooringHard wood flooring
    All offers due by 2:30 Sunday Nov 3, 2024. Check out this quaint brick colonial with old world charm in the heart of desirable Wyandotte. This one is full of potential just waiting for a buyer's personal touches! Full brick exterior with a front porch and back deck. Enter through the front door into the living room with a picture window overlooking the front porch, hardwood flooring and a wooden staircase which leads to the second floor on the home. Beyond the living room is the large dining room with plenty of room for a formal dining set. Finally, the kitchen rounds out the first floor with room for a small breakfast table. The stove and fridge stay. The second floor has 3 bedrooms, two of which have walk in closets and the third has a dresser which will stay with the home. All bedrooms have hard wood flooring. In the basement there is a half bathroom and some built in cabinets. A parking pad for 2 cars to allow off street parking is accessible from the alley so there is no fighting for parking on the street. The shed in the back yard stays. The roof is newer as well as the high efficiency furnace. City inspection has been ordered and the repair completion is negotiable. Home is being sold "as-is". House has been priced to reflect the condition of the home. Some of the city inspection items have been completed. Seller is licensed real estate agent.

    Zillow last checked:

    Listing updated:

    Listed by:

    Nancy Cuddihy 734-676-6833,

    Premiere Realty Group LLC

    Bought with:

    James Anderson, 6501301096

    Real Estate One-Trenton

    Source: Realcomp II,MLS#: 20240081814MLS Logo

    Facts & features

    Interior

    Bedrooms & bathrooms
    • Bedrooms: 3
    • Bathrooms: 2
    • Full bathrooms: 1
    • 1/2 bathrooms: 1
    Primary bedroom
    • Level: Second
    • Dimensions: 11 x 14
    Bedroom
    • Level: Second
    • Dimensions: 12 x 9
    Bedroom
    • Level: Second
    • Dimensions: 12 x 9
    Other
    • Level: Second
    Other
    • Level: Basement
    Dining room
    • Level: Entry
    • Dimensions: 13 x 10
    Kitchen
    • Level: Entry
    • Dimensions: 13 x 12
    Living room
    • Level: Entry
    • Dimensions: 11 x 19
    Heating
    • Forced Air, Natural Gas
    Cooling
    • Ceiling Fans, Central Air
    Appliances
    • Included: Dryer, Free Standing Electric Range, Free Standing Refrigerator, Washer
    Features
    • Basement: Full,Partially Finished
    • Has fireplace: No
    Interior area
    • Total interior livable area: 1,340 sqft
    • Finished area above ground: 1,140
    • Finished area below ground: 200

    Property

    Parking
    • Parking features: Assigned 2 Spaces, Alley Access, No Garage, Parking Pad
    Features
    • Levels: Two
    • Stories: 2
    • Entry location: GroundLevelwSteps
    • Patio & porch: Deck, Porch
    • Pool features: None
    • Fencing: Back Yard,Fenced
    Lot
    • Size: 3,484 Square Feet
    • Dimensions: 30.00 x 112.00
    Details
    • Parcel number: 57017160186000
    • Special conditions: Short Sale No,Standard

    Construction

    Type & style
    • Home type: SingleFamily
    • Architectural style: Colonial
    • Property subtype: Single Family Residence
    Materials
    • Brick
    • Foundation: Basement, Block
    • Roof: Asphalt
    Condition
    • New construction: No
    • Year built: 1925

    Utilities & green energy

    • Sewer: Public Sewer
    • Water: Public
    • Utilities for property: Above Ground Utilities, Cable Available

    Community & HOA

    Community
    • Subdivision: THE STEEL PLANT SUB
    HOA
    • Has HOA: No
    Location
    • Region: Wyandotte

    Financial & listing details

    • Price per square foot: $127/sqft
    • Tax assessed value: $30,229
    • Annual tax amount: $2,180
    • Date on market: 10/31/2024
    • Cumulative days on market: 4 days
    • Listing agreement: Exclusive Right To Sell
    • Listing terms: Cash,Conventional
    • Exclusions: Exclusion(s) Do Not Exist

    Price history

    DateEventPrice
    11/26/2024Sold$170,000+3.1%$127/sqft
    Source: Realcomp II #20240081814 Report a problem
    11/4/2024Pending sale$164,900$123/sqft
    Source: Realcomp II #20240081814 Report a problem
    10/31/2024Listed for sale$164,900$123/sqft
    Source: Realcomp II #20240081814 Report a problem

    Public tax history

    YearProperty taxesTax assessment
    2025-- $70,400 +11.4%
    2024-- $63,200 +11.9%
    2023-- $56,500 +7%
    2022-- $52,800 +12.3%
    2021-- $47,000
    2020$2,000 +6.1%$47,000 +5.9%
    2019$1,885 $44,400 +39.2%
    2018$1,885 -0.5%$31,900
    2017$1,894 $31,900 +10%
    2016$1,894 +31.7%$29,000 +7.8%
    2015$1,438 -41.8%$26,900 +8.9%
    2013$2,470 +71.8%$24,700 -3.1%
    2012$1,438 $25,500 -22.7%
    2010-- $33,000 -16.5%
    2009-- $39,500 -10.4%
    2008-- $44,100 -11.1%
    2007-- $49,600 +5.5%
    2005$1,317 $47,000 +3.1%
    2003-- $45,600 +71.9%
    2001$1,634 $26,528 +3.2%
    2000-- $25,706
    Find assessor info on the county website

    Neighborhood: 48192

    Nearby schools

    GreatSchools rating
    Get a cash offer in 3 minutes
    Find out how much your home could sell for in as little as 3 minutes with a no-obligation cash offer.
    Estimated market value
    $188,100
    Get a cash offer in 3 minutes
    Find out how much your home could sell for in as little as 3 minutes with a no-obligation cash offer.
    Estimated market value
    $188,100